Two Bedroom + Office, 1,190 sq ft
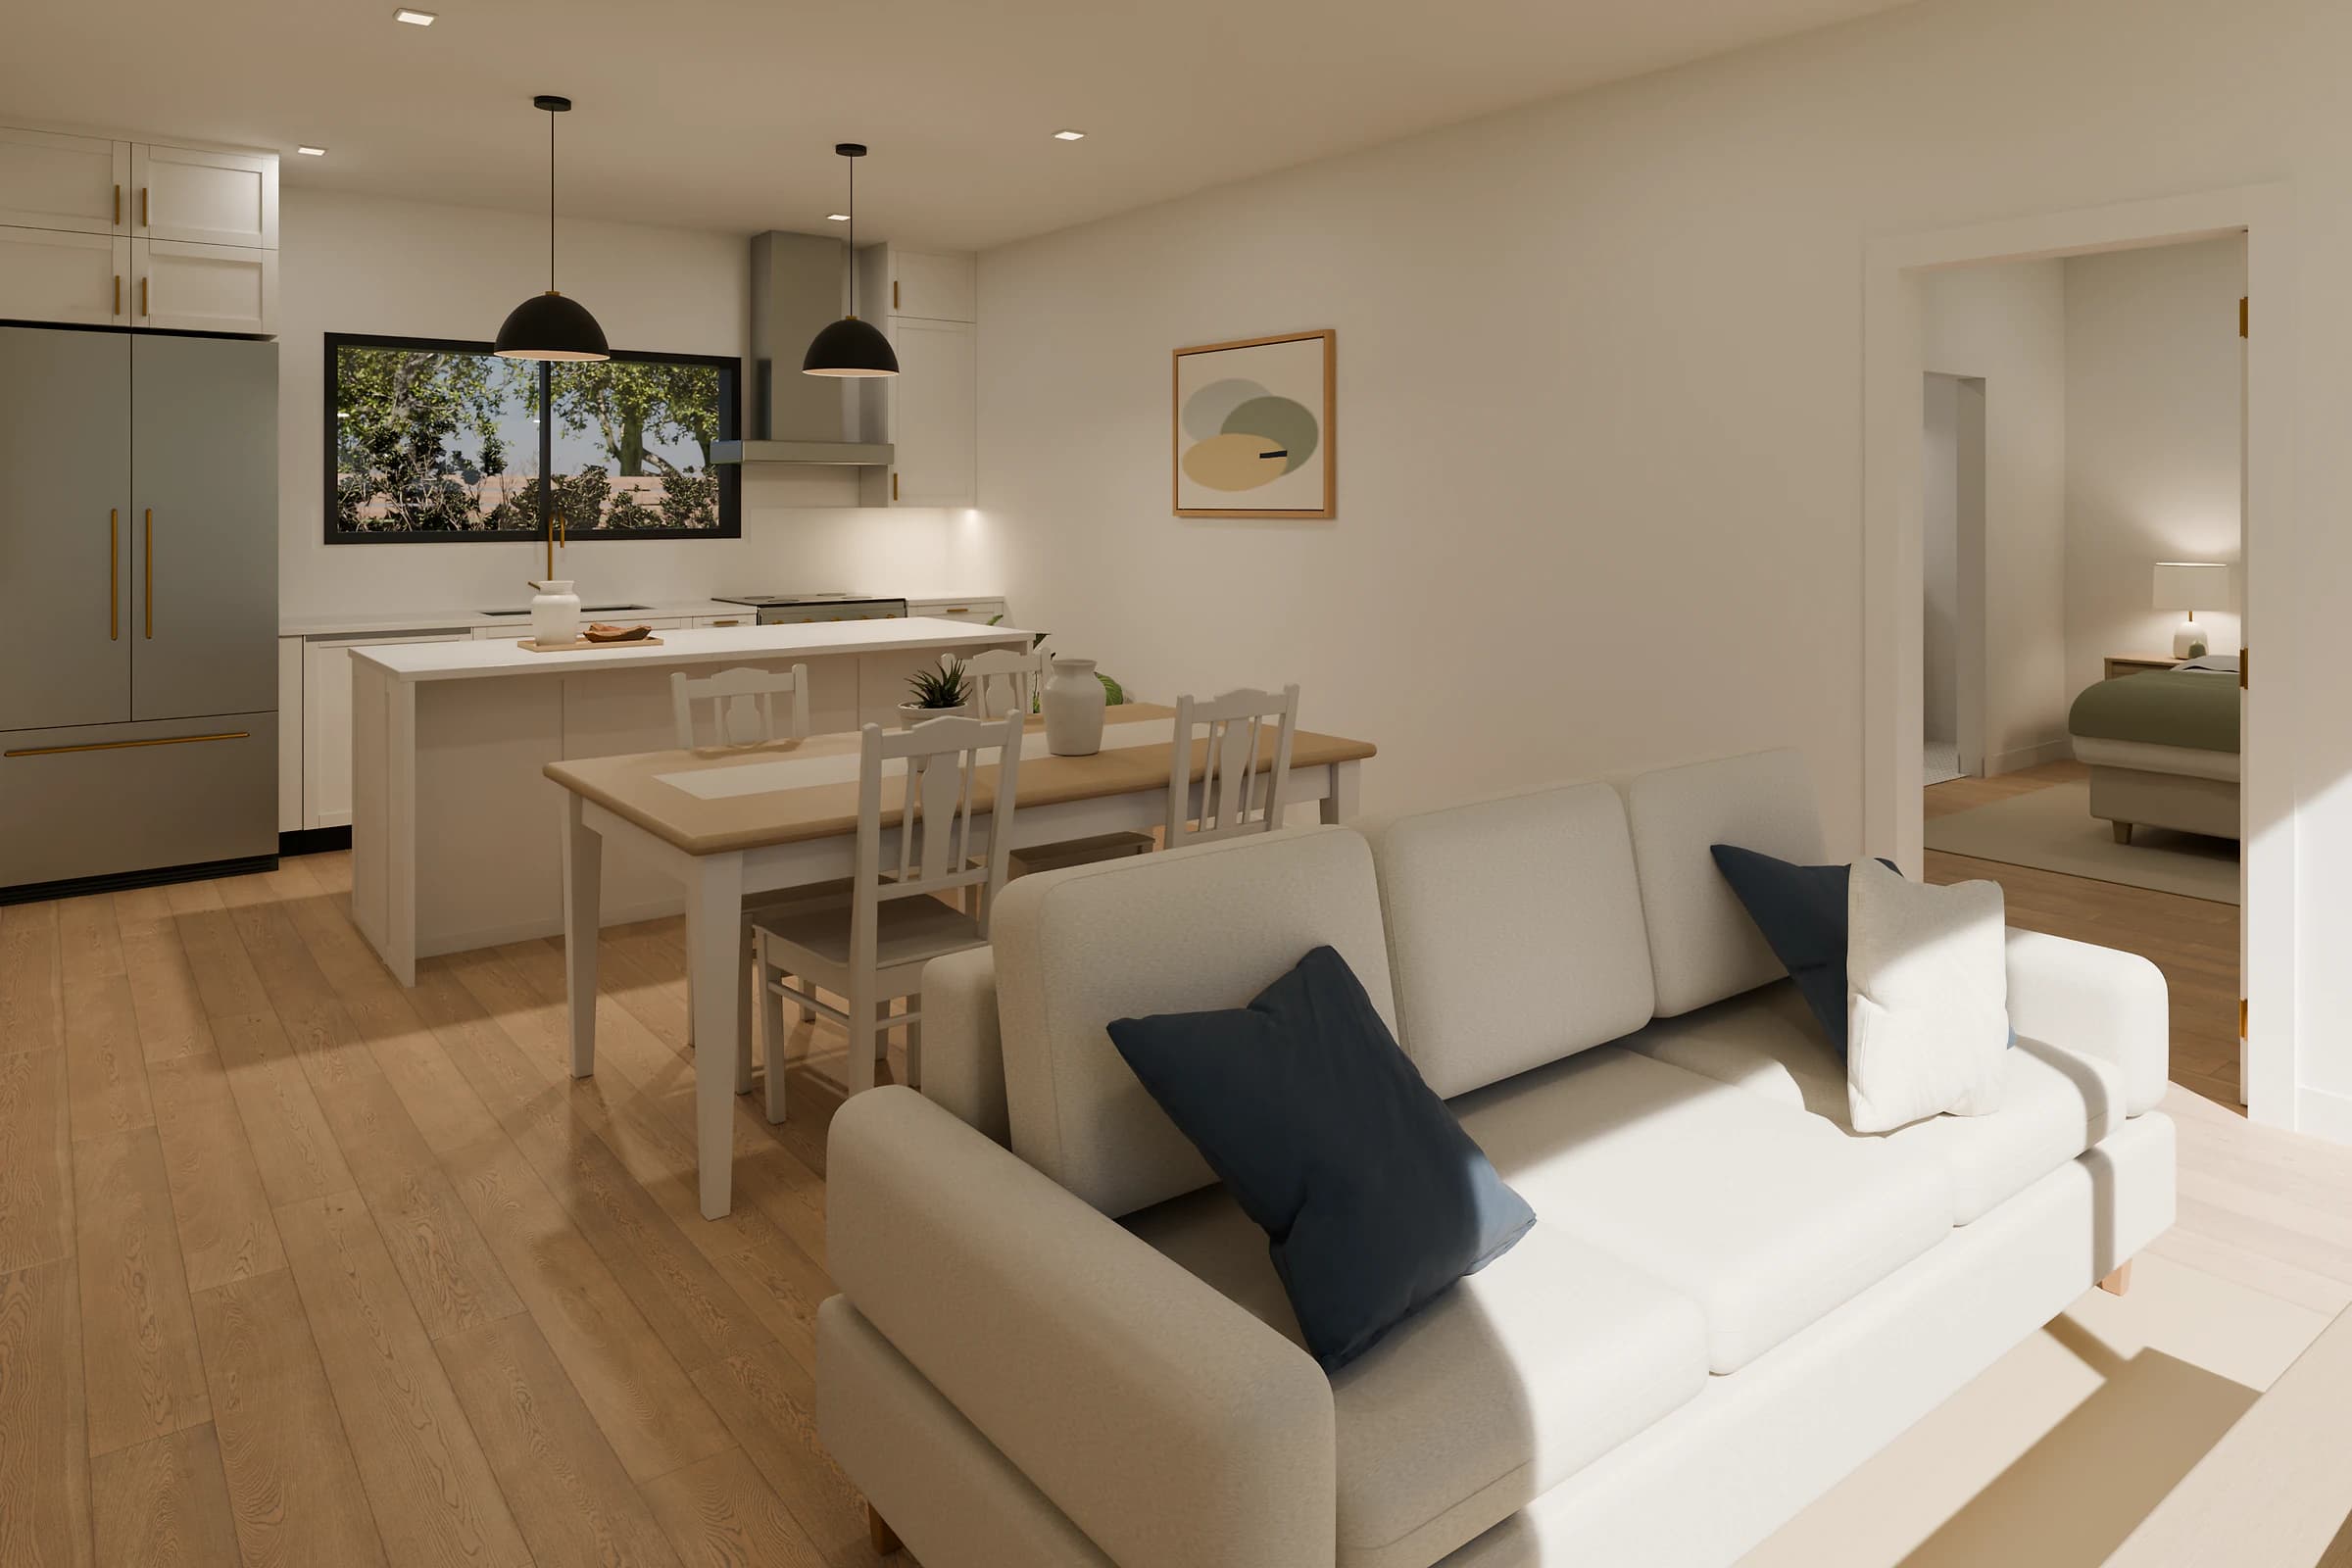
Two bedrooms, two baths and an office around one long living, dining and kitchen space.
Estimated from $355,000 plus site work and installation
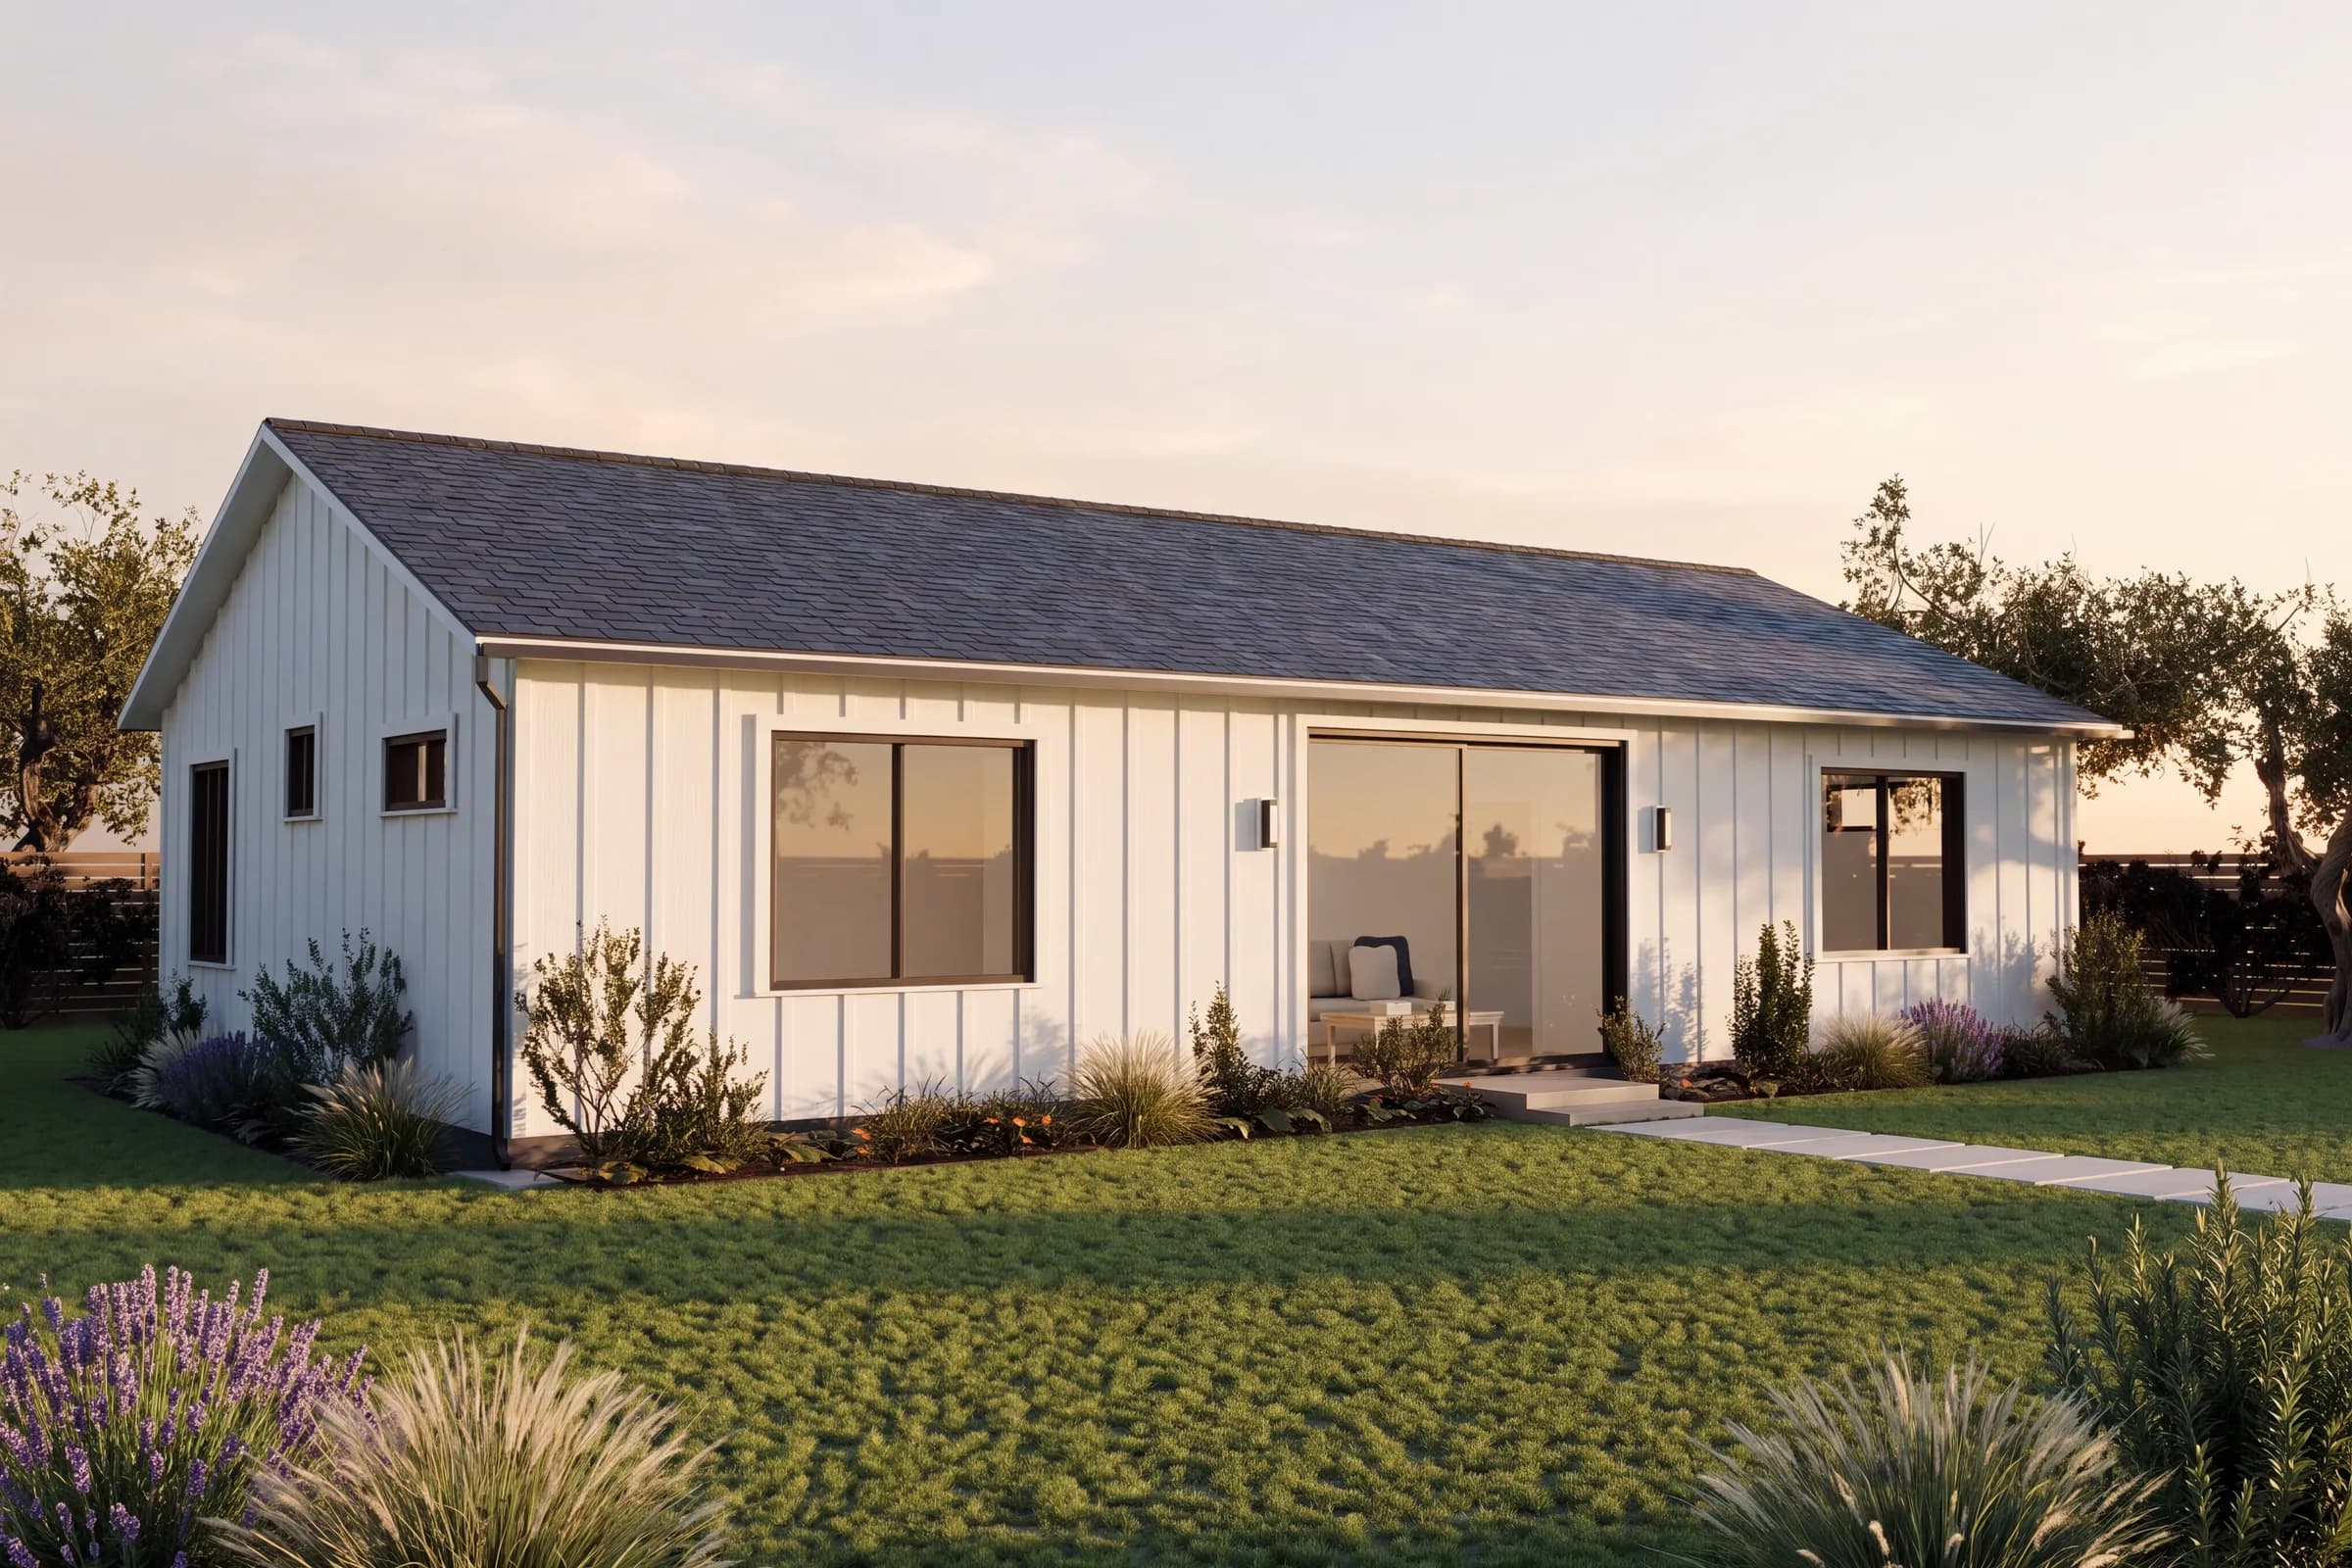
Two Bedroom + Office
Estimated from $355,000 plus site work and installation
- Layout
- 2 bedrooms plus an office, 2 baths
- Square footage
- 1,190 sq ft
- Unit dimensions
- 46' x 26'
- Yard space needed
- 54' x 40'
Check your lot to see the Two Bedroom + Office placed on it, with the yard space it needs.
Final pricing comes from your matched builder once they have seen your lot.
 3D Tour of the Two Bedroom + OfficeStep inside

Floor plan
The Two Bedroom + Office gives its primary bedroom a walk-in closet and a bath with both a tub and a shower. Across the long living, dining and kitchen room, a hall with the laundry leads to the office and a second bath, next to the second bedroom. A 10 ft sliding door opens the main room to the yard.
Behind a house, it needs a 54' x 40' area of yard: room for the entry, 4 ft to the side and rear lot lines and a typical 6 ft from the house.
Get your free estimateInside the Two Bedroom + Office
Renderings
Living room 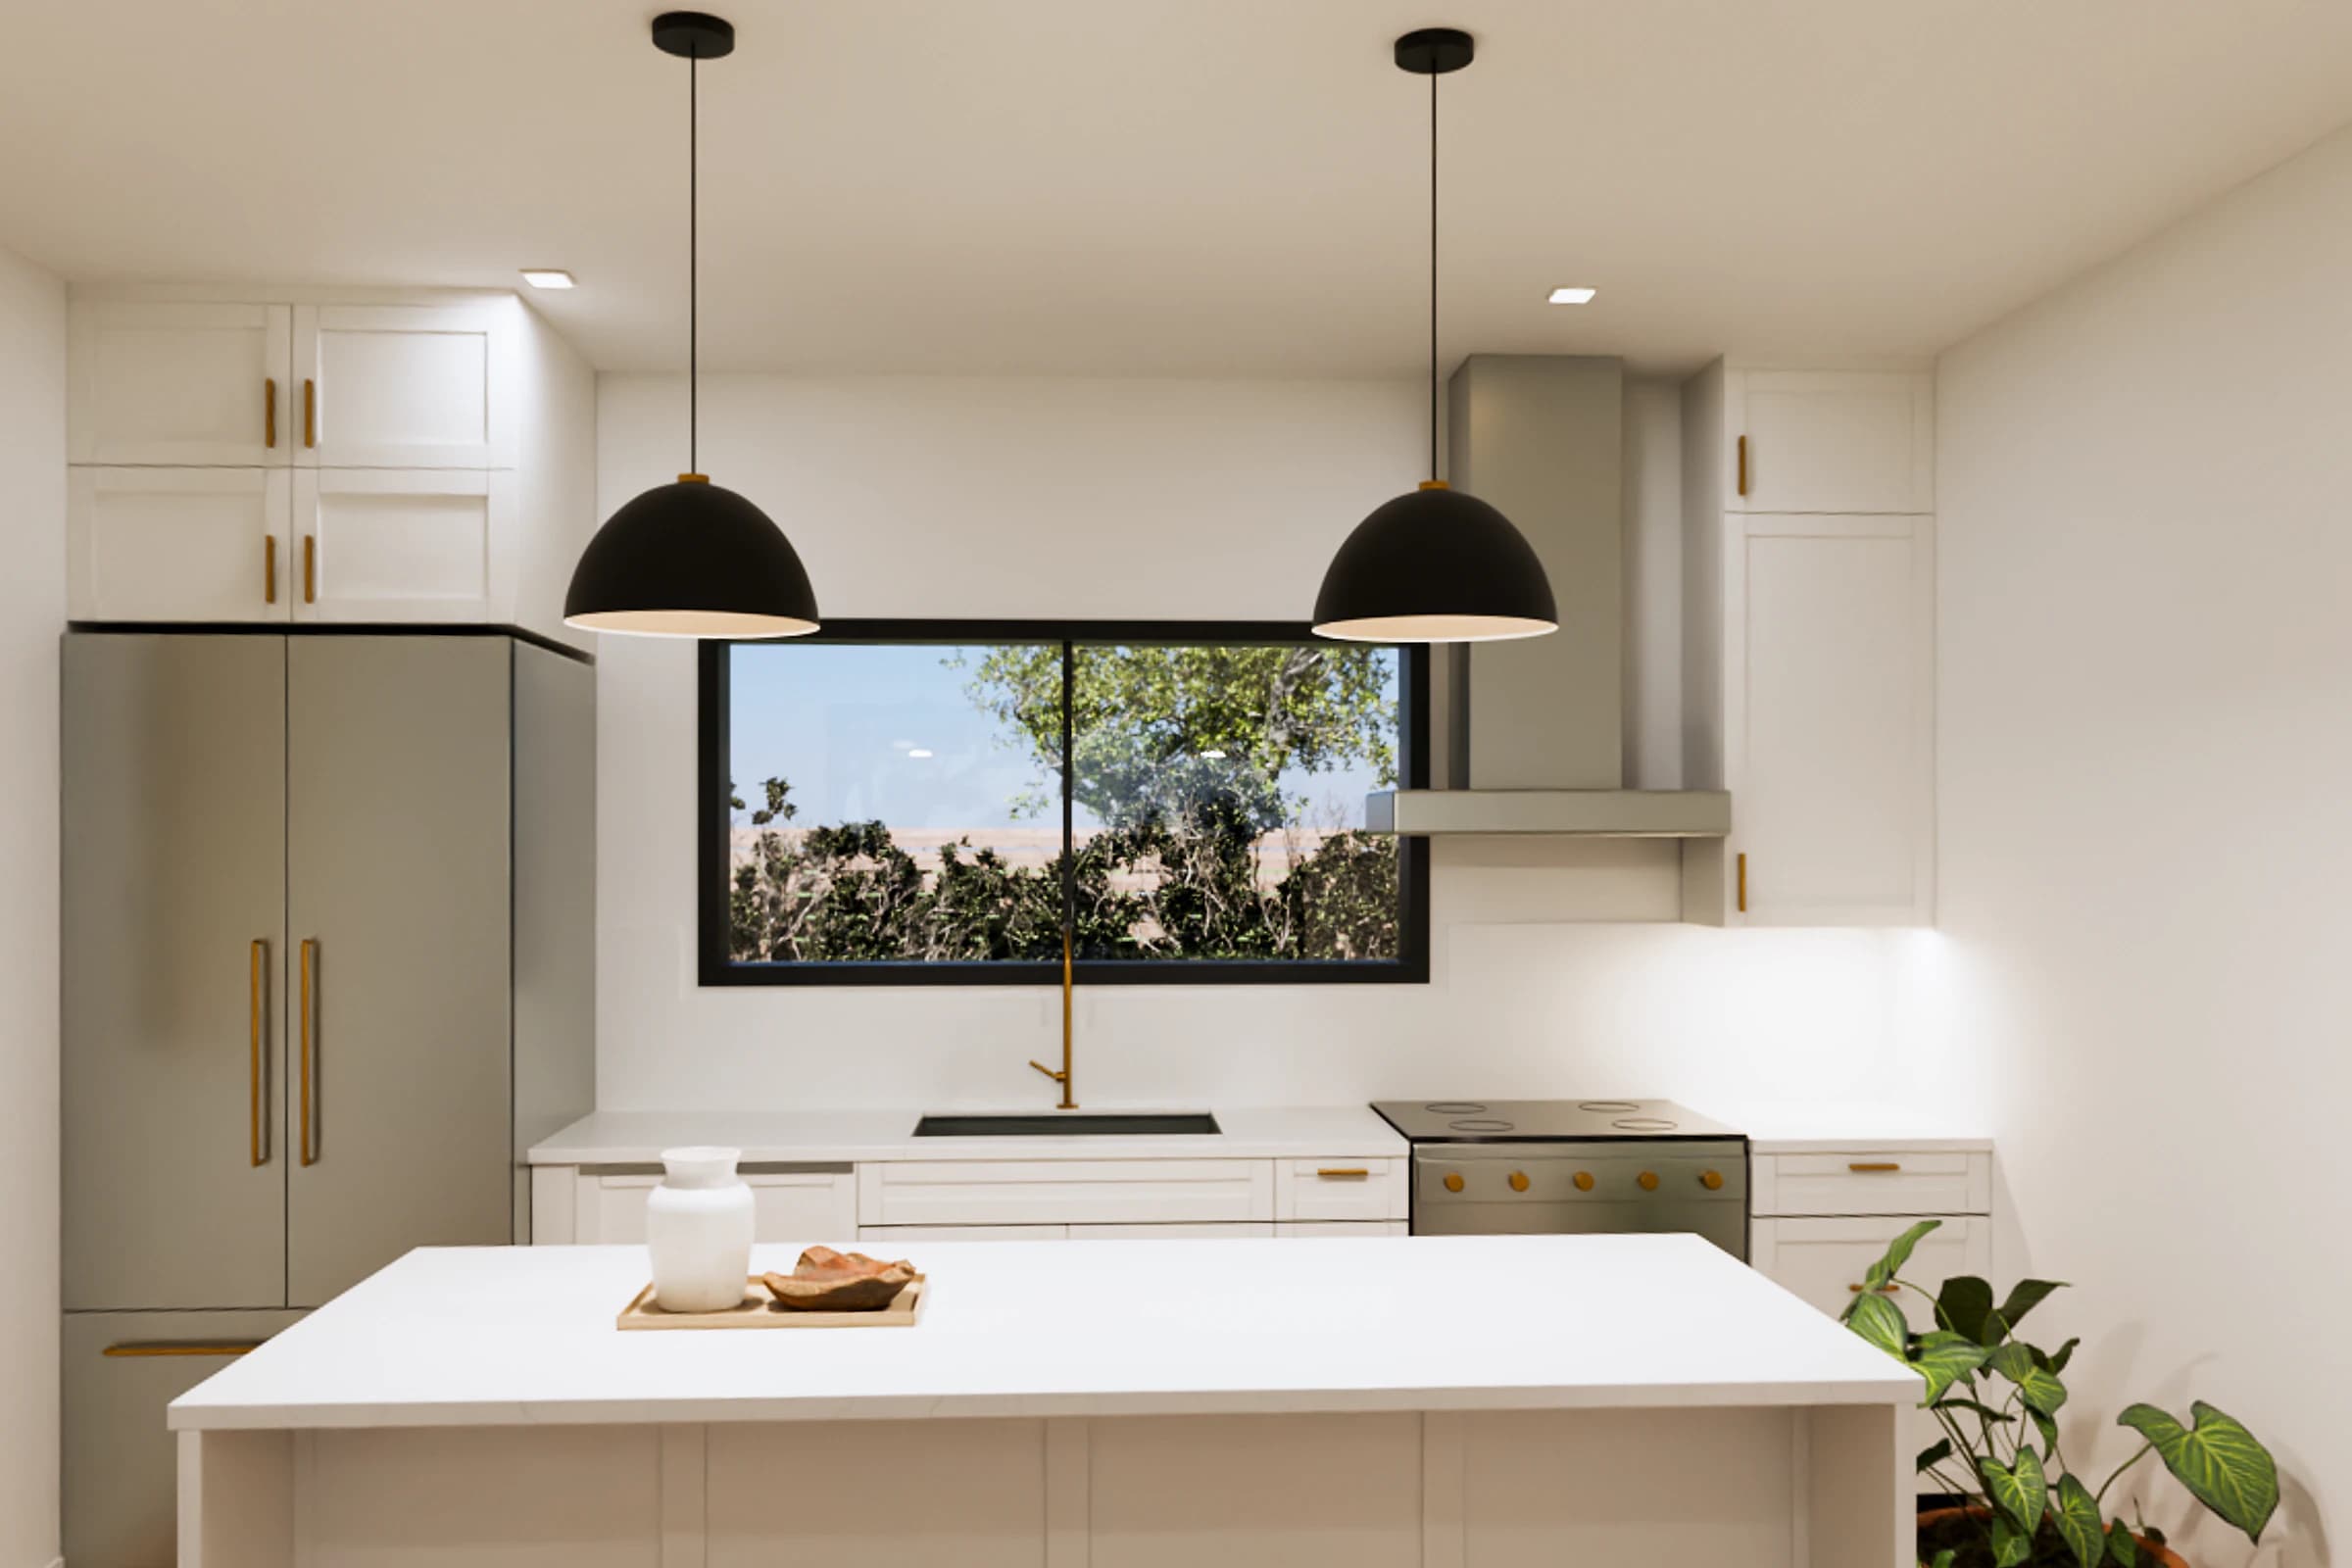
Kitchen 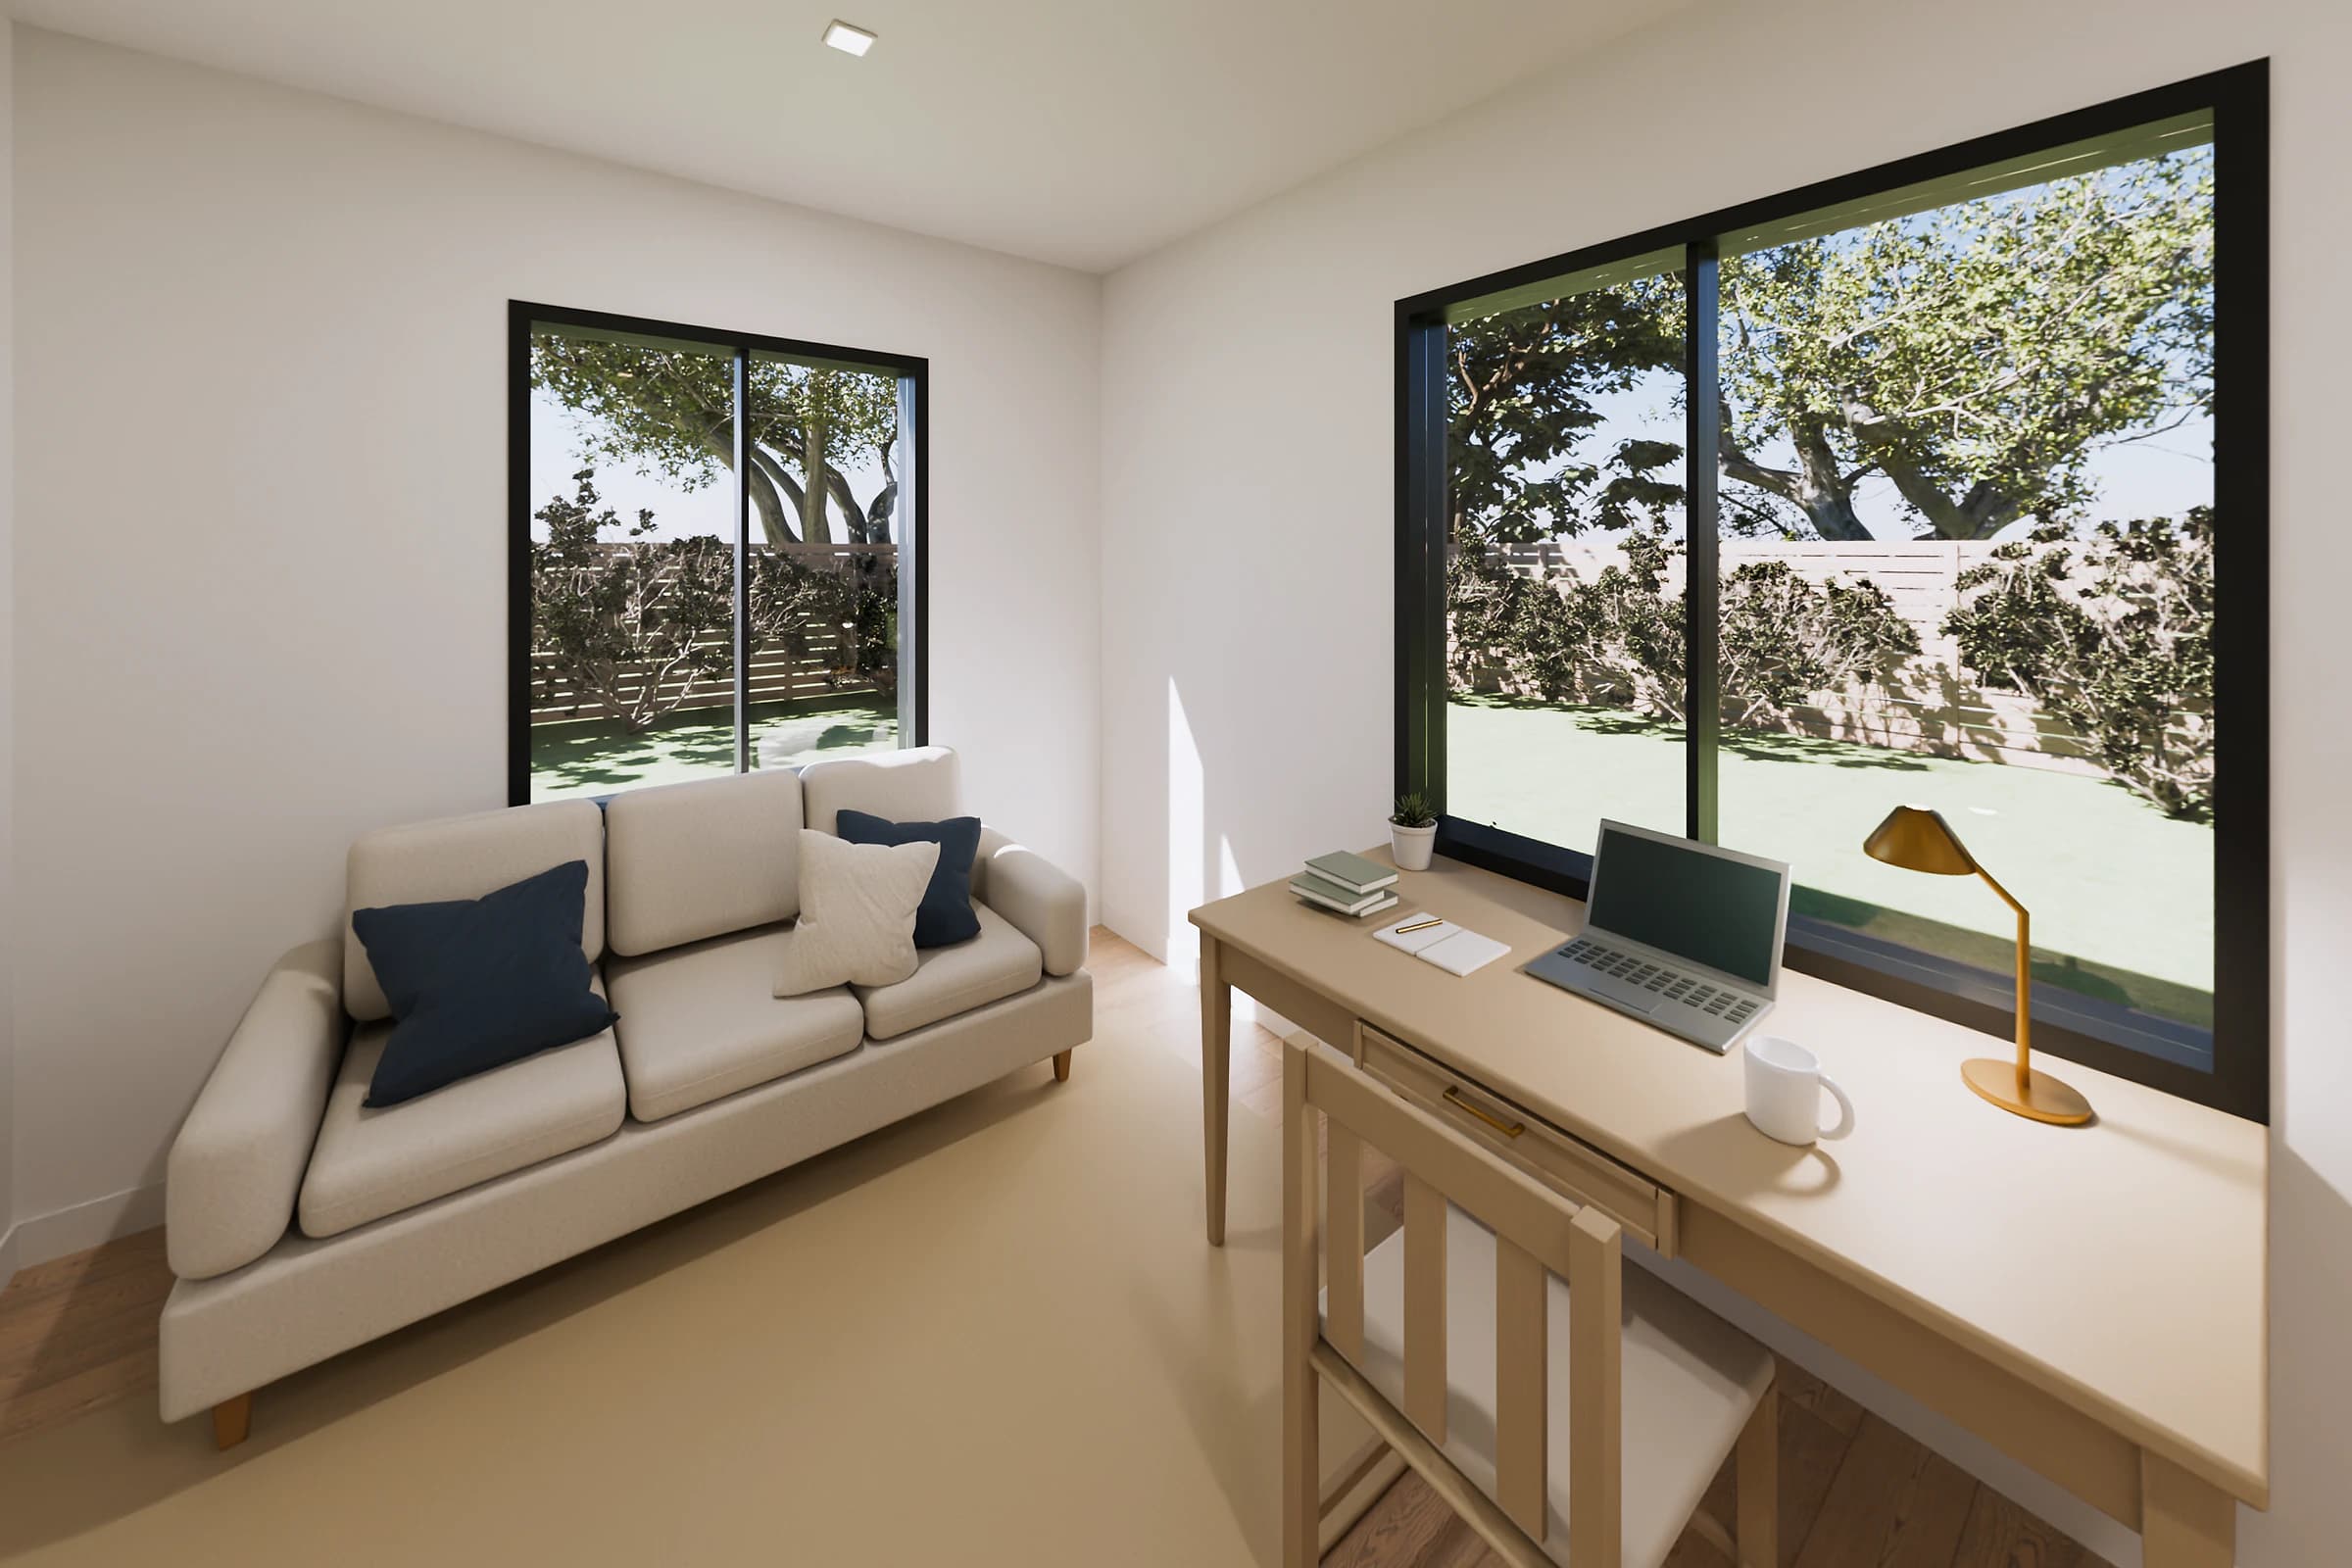
Office
Explore our backyard models
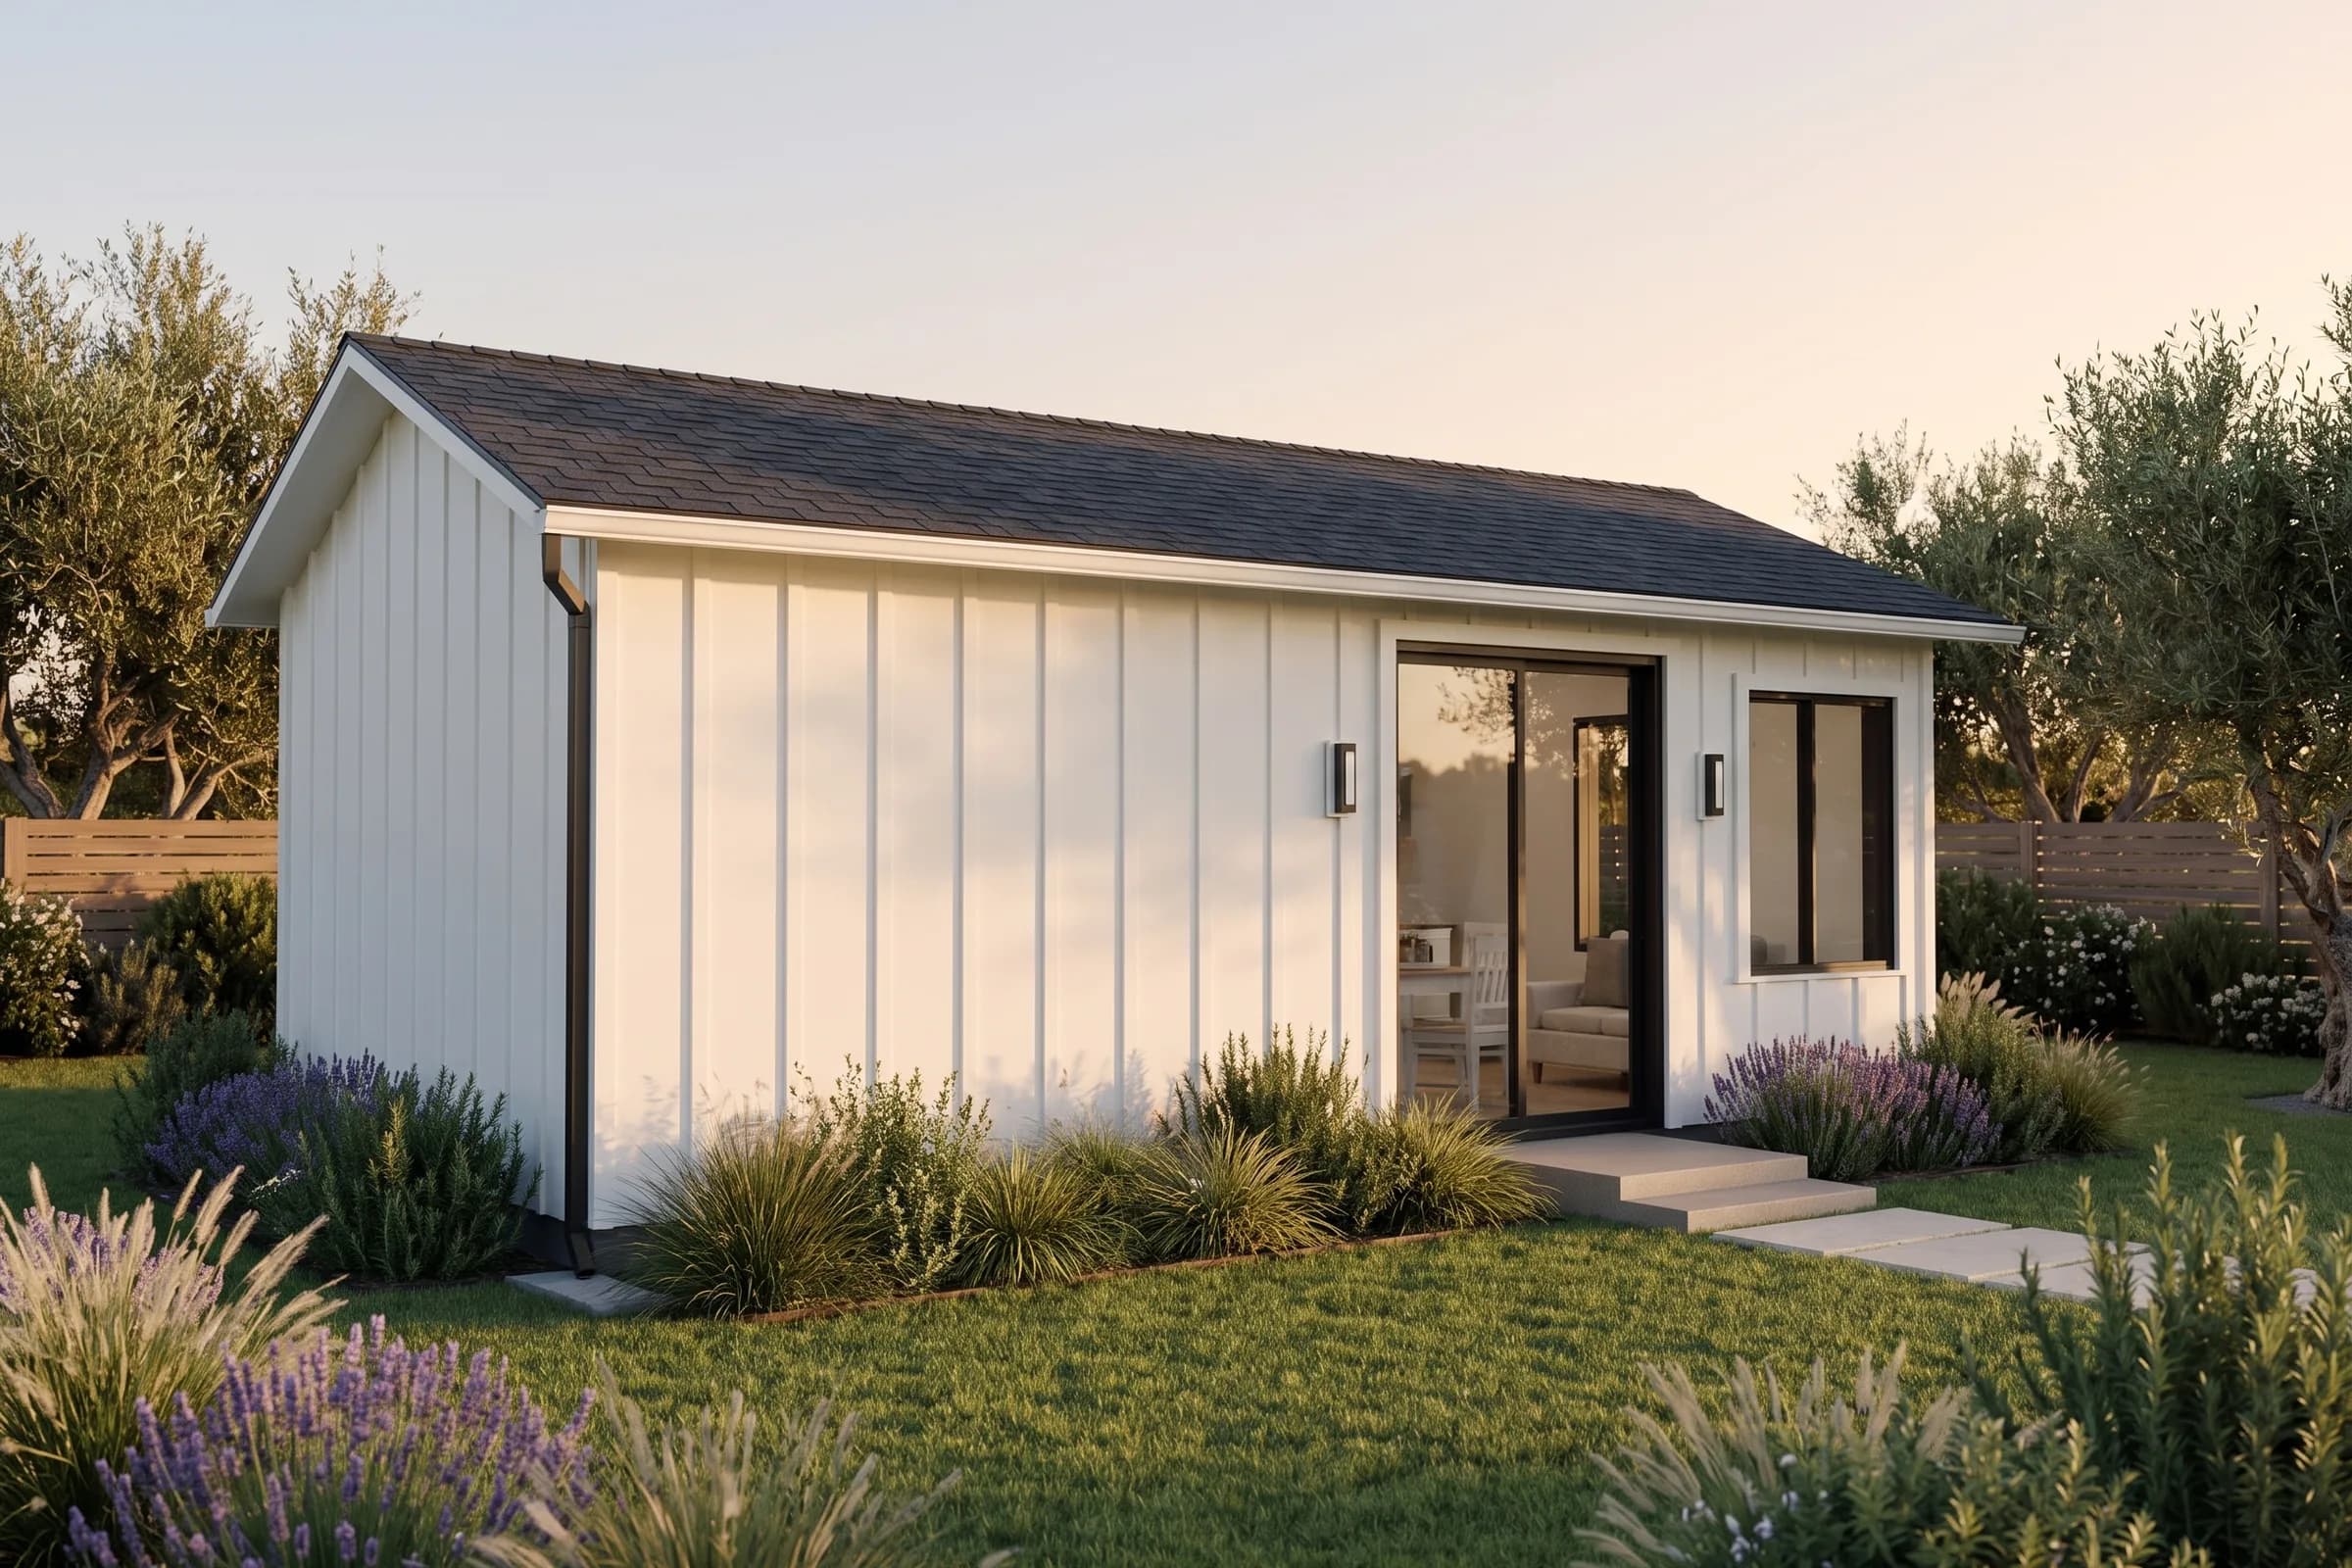
Studio
1 bath · 350 sq ft
Estimated from $140,000 plus site work and installation
- Unit
- 26' x 13'6"
- Yard space
- 34' x 27'6"
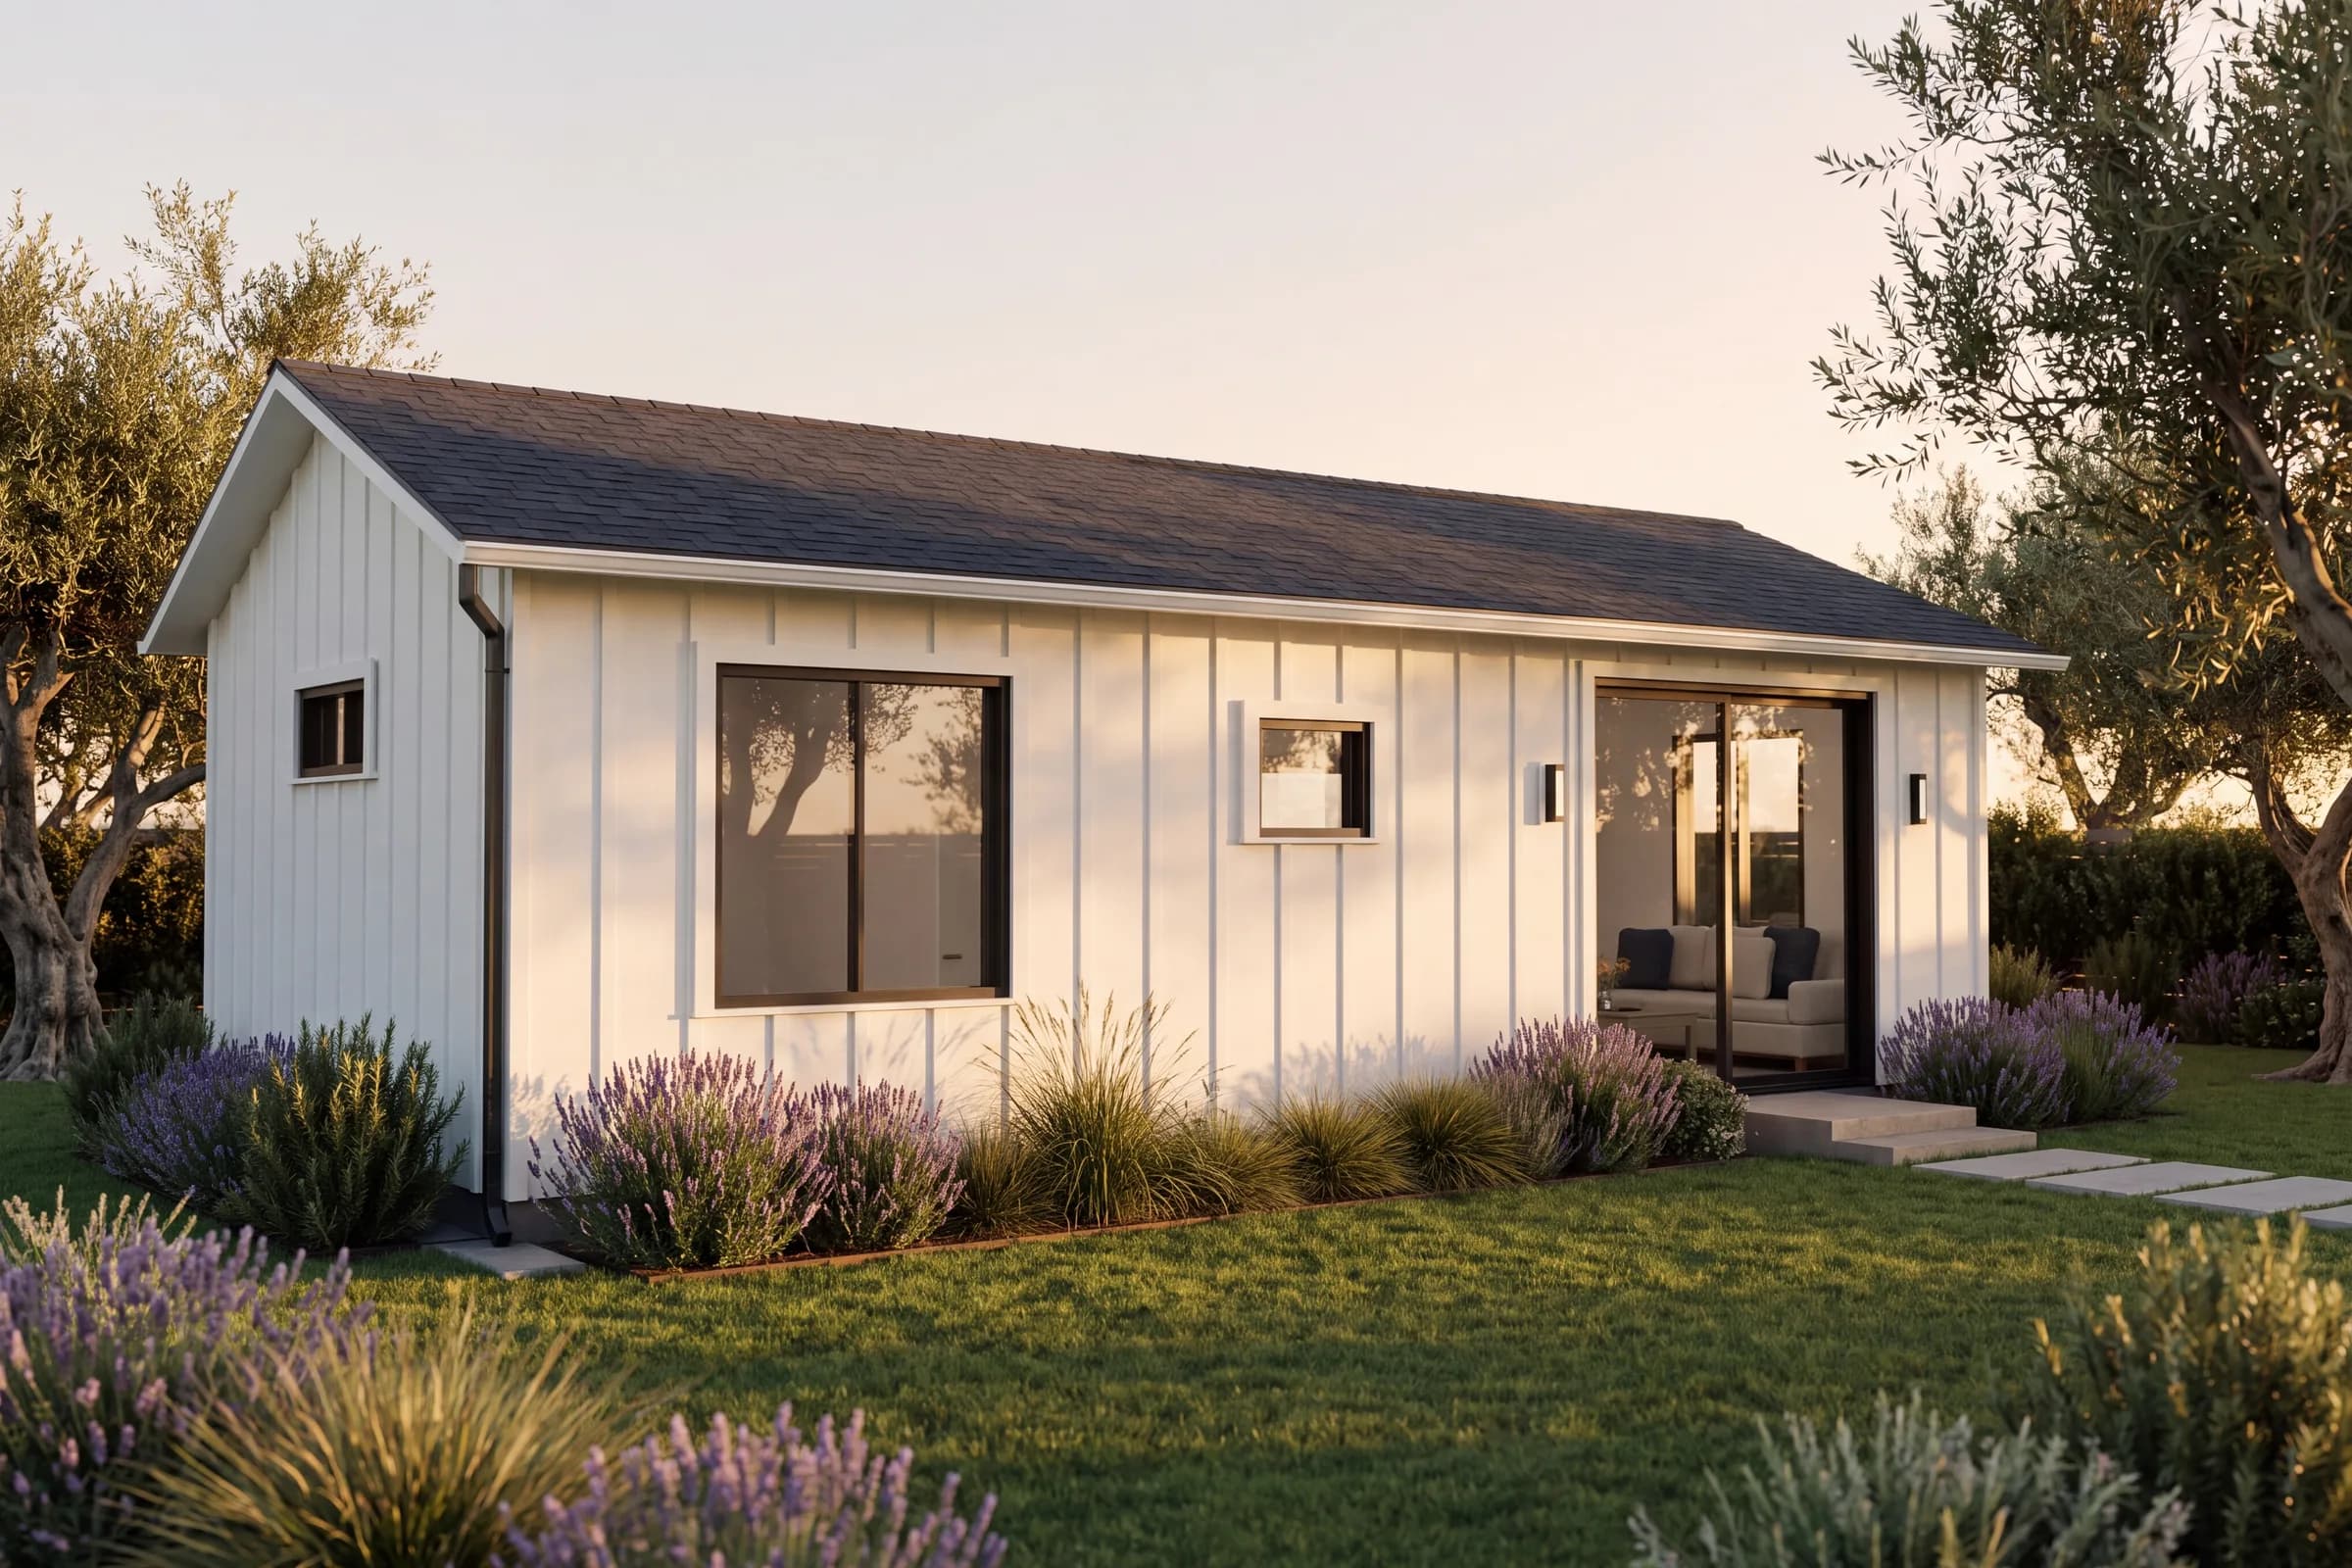
One Bedroom
1 bath · 500 sq ft
Estimated from $170,000 plus site work and installation
- Unit
- 32' x 15'8"
- Yard space
- 40' x 29'8"
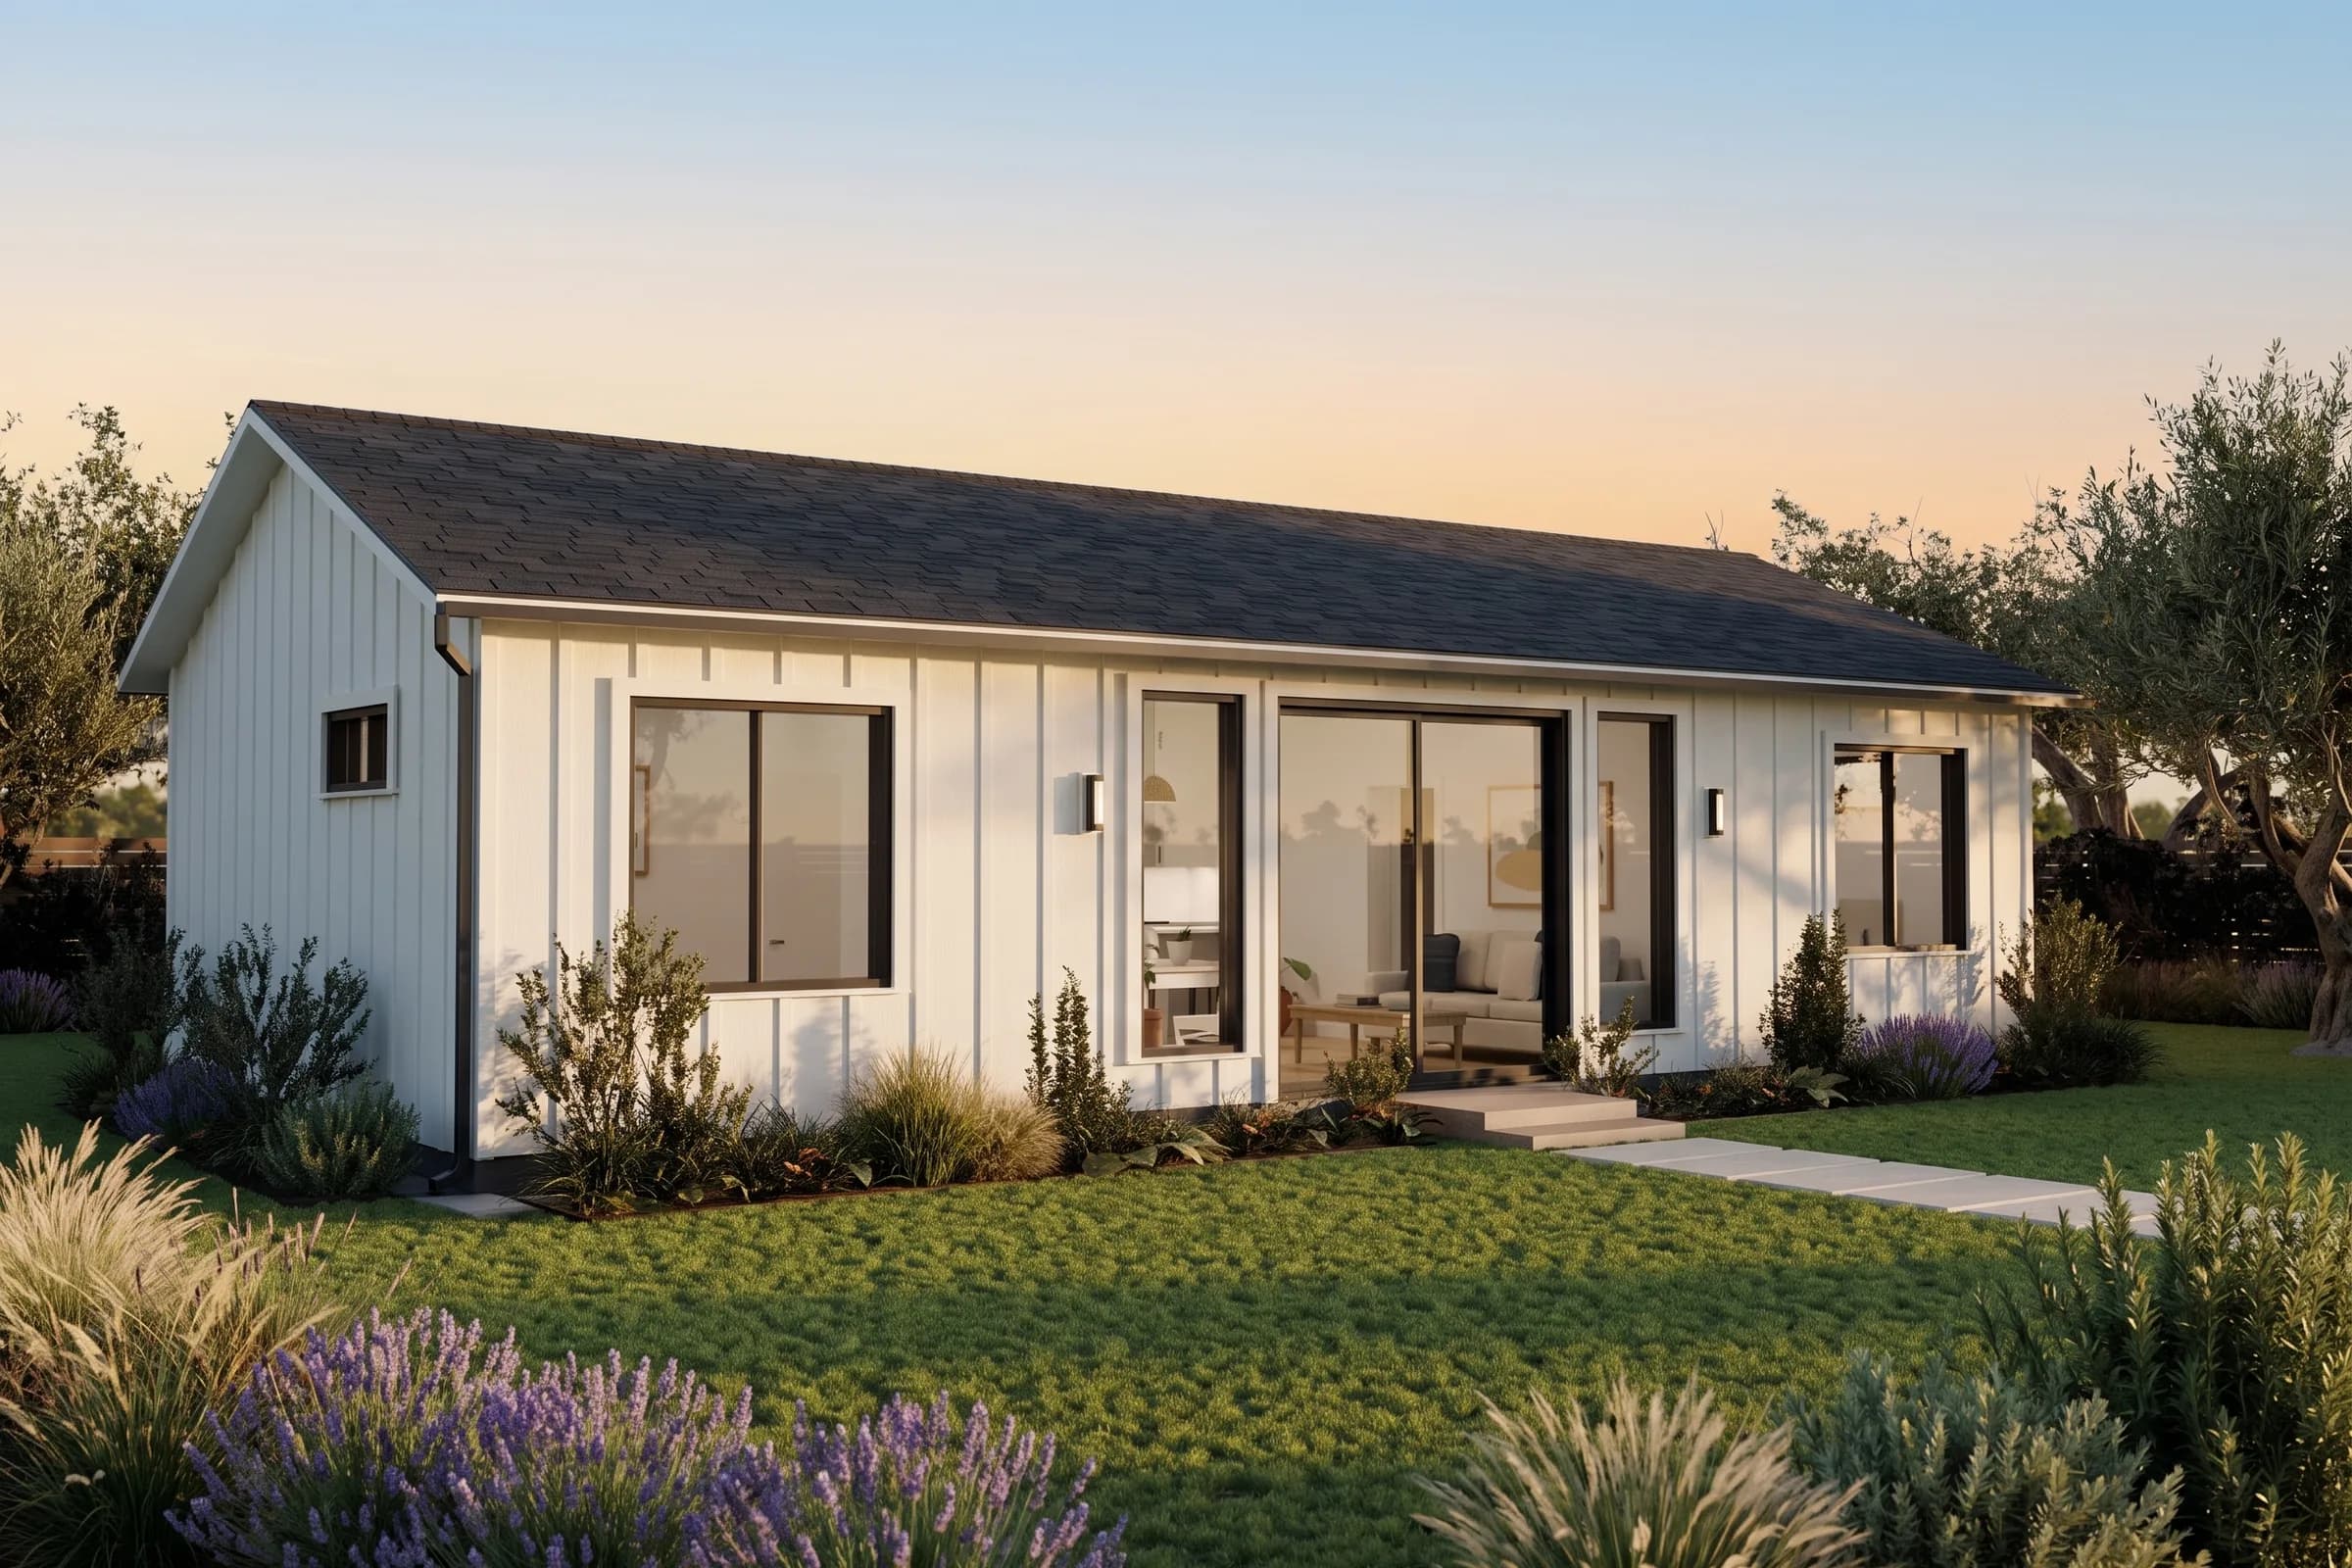
Two Bedroom
2 baths · 800 sq ft
Estimated from $265,000 plus site work and installation
- Unit
- 40' x 20'
- Yard space
- 48' x 34'
Two Bedroom + Office
2 baths · 1,190 sq ft
Estimated from $355,000 plus site work and installation
- Unit
- 46' x 26'
- Yard space
- 54' x 40'
You are viewing the Two Bedroom + Office
Design
Talk to a builder about the Two Bedroom + Office
Tell us your ZIP and whether you own the home. An independent builder will reach out with an estimate for your lot.