Studio, 350 sq ft
One open room with a kitchen, plus a bath and a closet with laundry.
Estimated from $140,000 plus site work and installation
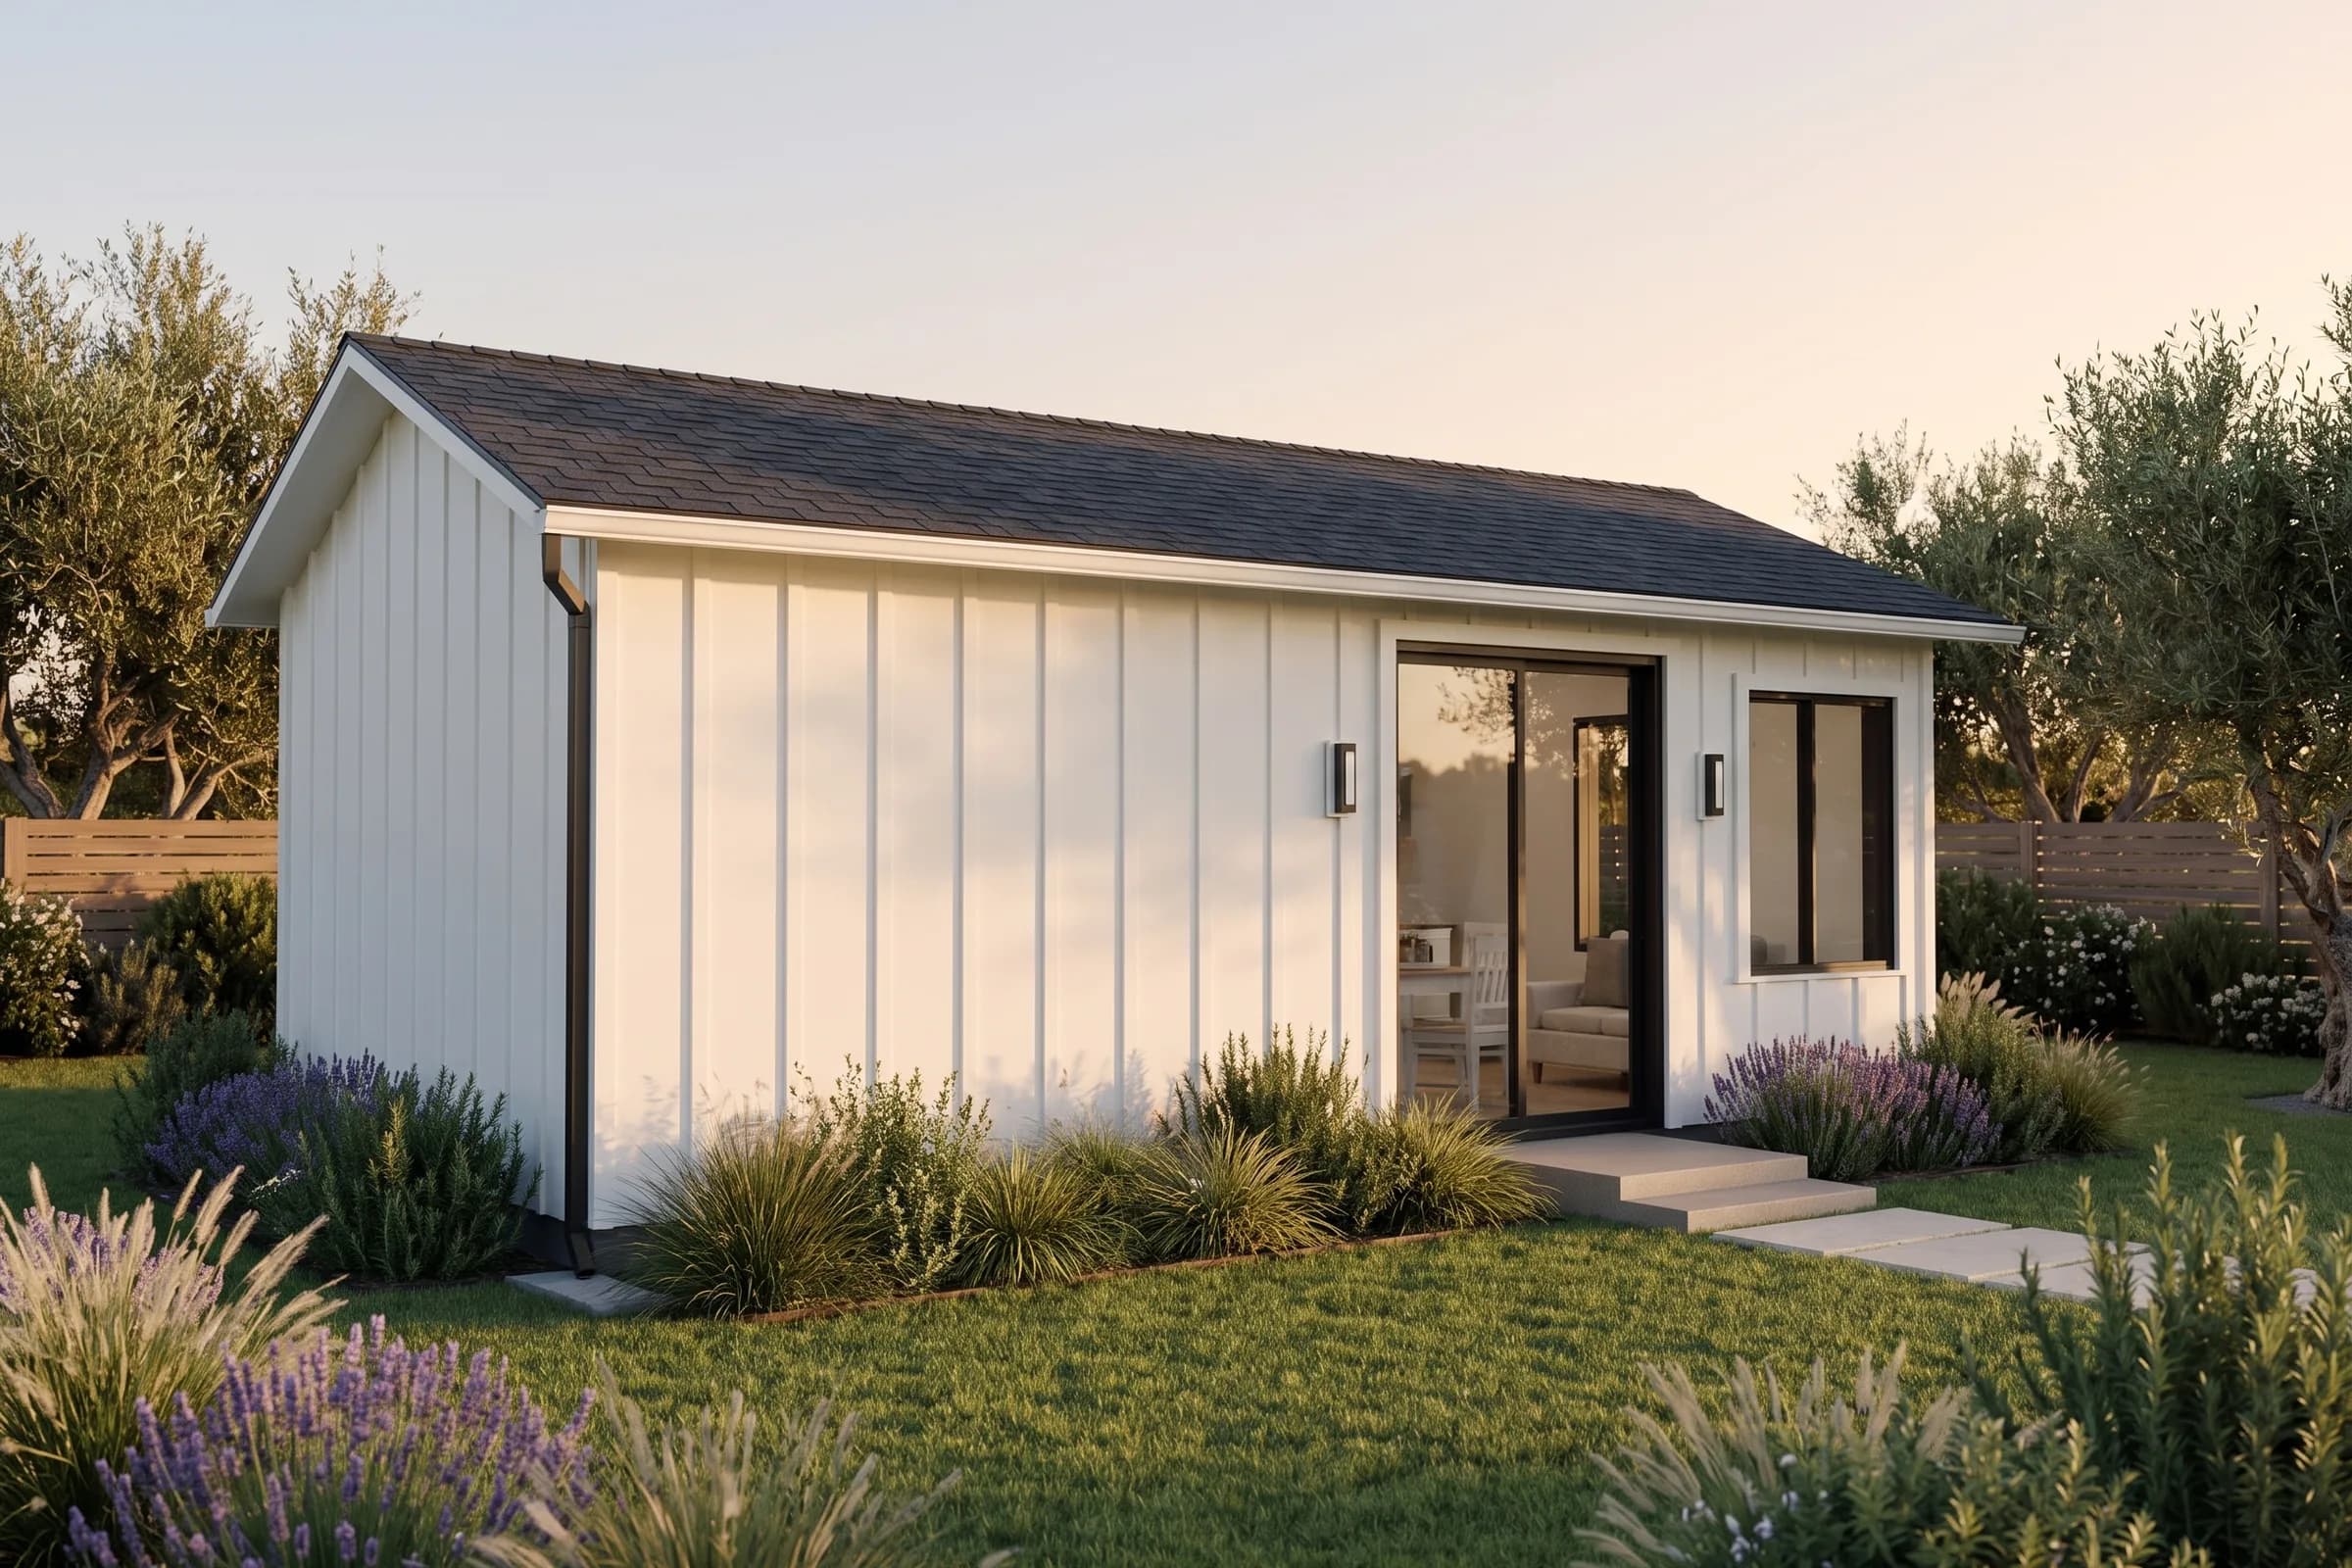
Studio
Estimated from $140,000 plus site work and installation
- Layout
- Studio, 1 bath
- Square footage
- 350 sq ft
- Unit dimensions
- 26' x 13'6"
- Yard space needed
- 34' x 27'6"
Check your lot to see the Studio placed on it, with the yard space it needs.
Final pricing comes from your matched builder once they have seen your lot.
 3D Tour of the StudioStep inside

Floor plan
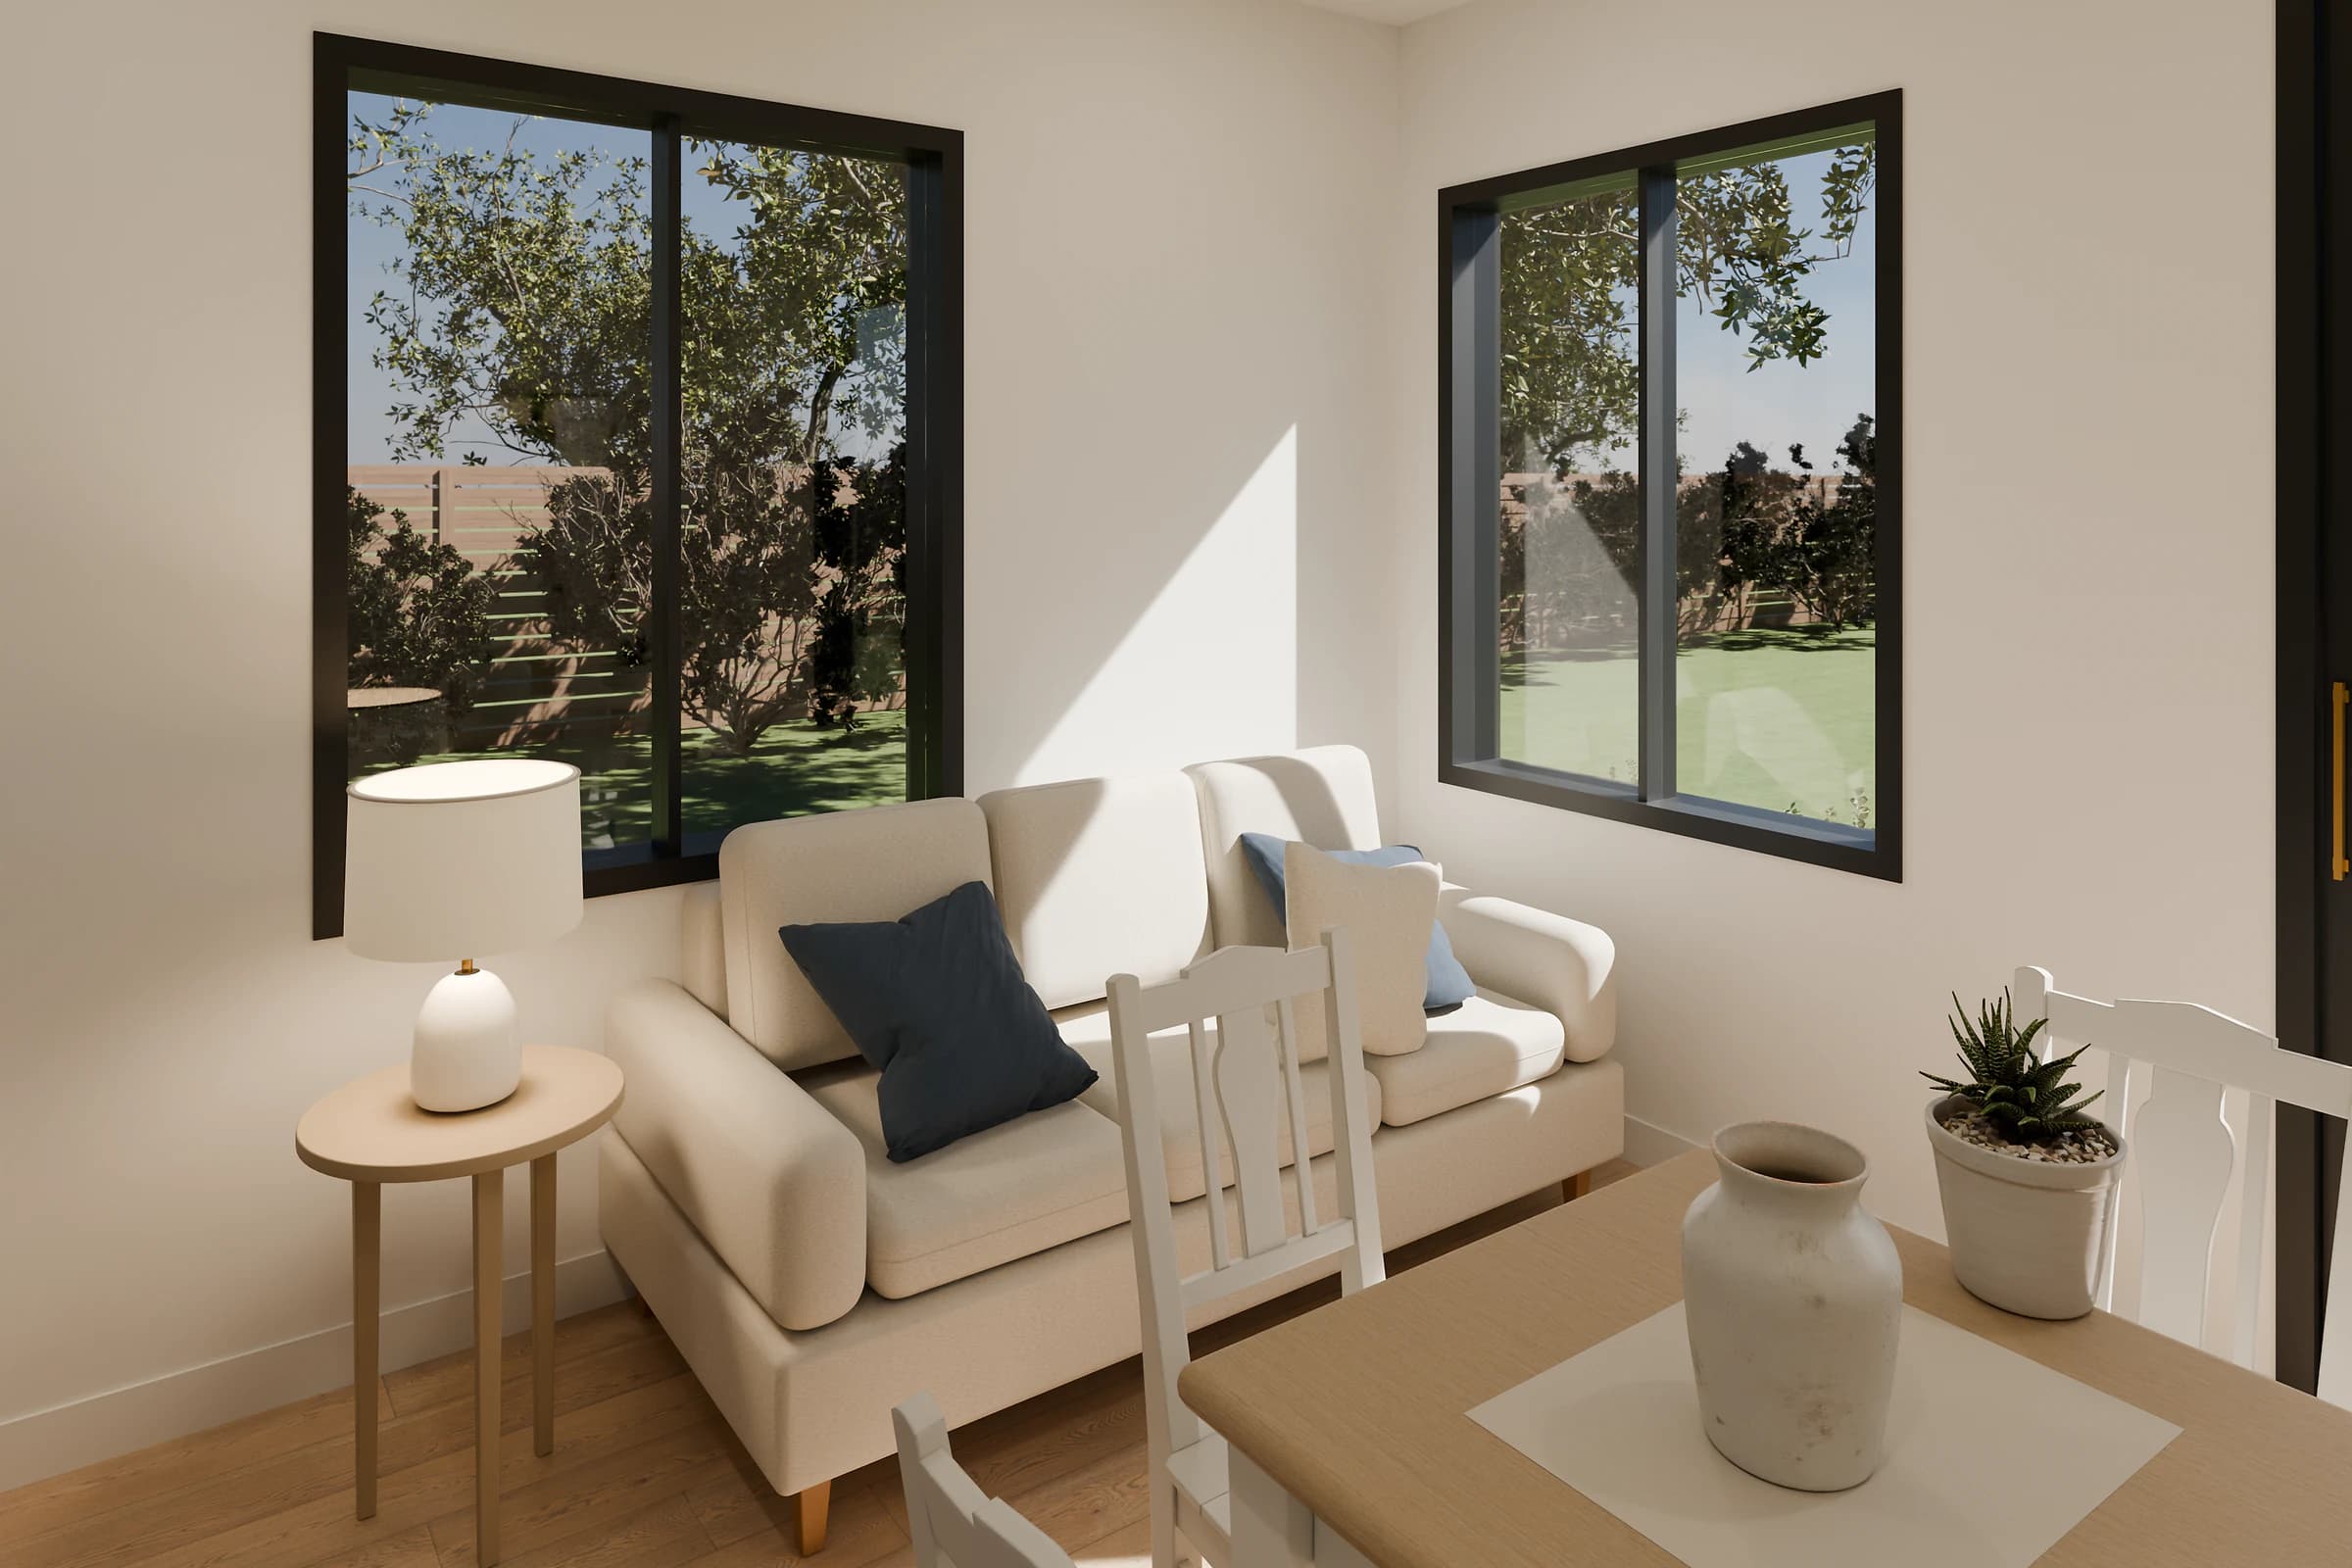
The Studio is one open room for living, cooking and sleeping, with the kitchen along the back wall and a 6 ft sliding door to the yard. A bath with a shower and a closet with room for a washer and dryer open off the main room.
Behind a house, it needs a 34' x 27'6" area of yard: room for the entry, 4 ft to the side and rear lot lines and a typical 6 ft from the house.
Get your free estimateInside the Studio
Renderings
Living room 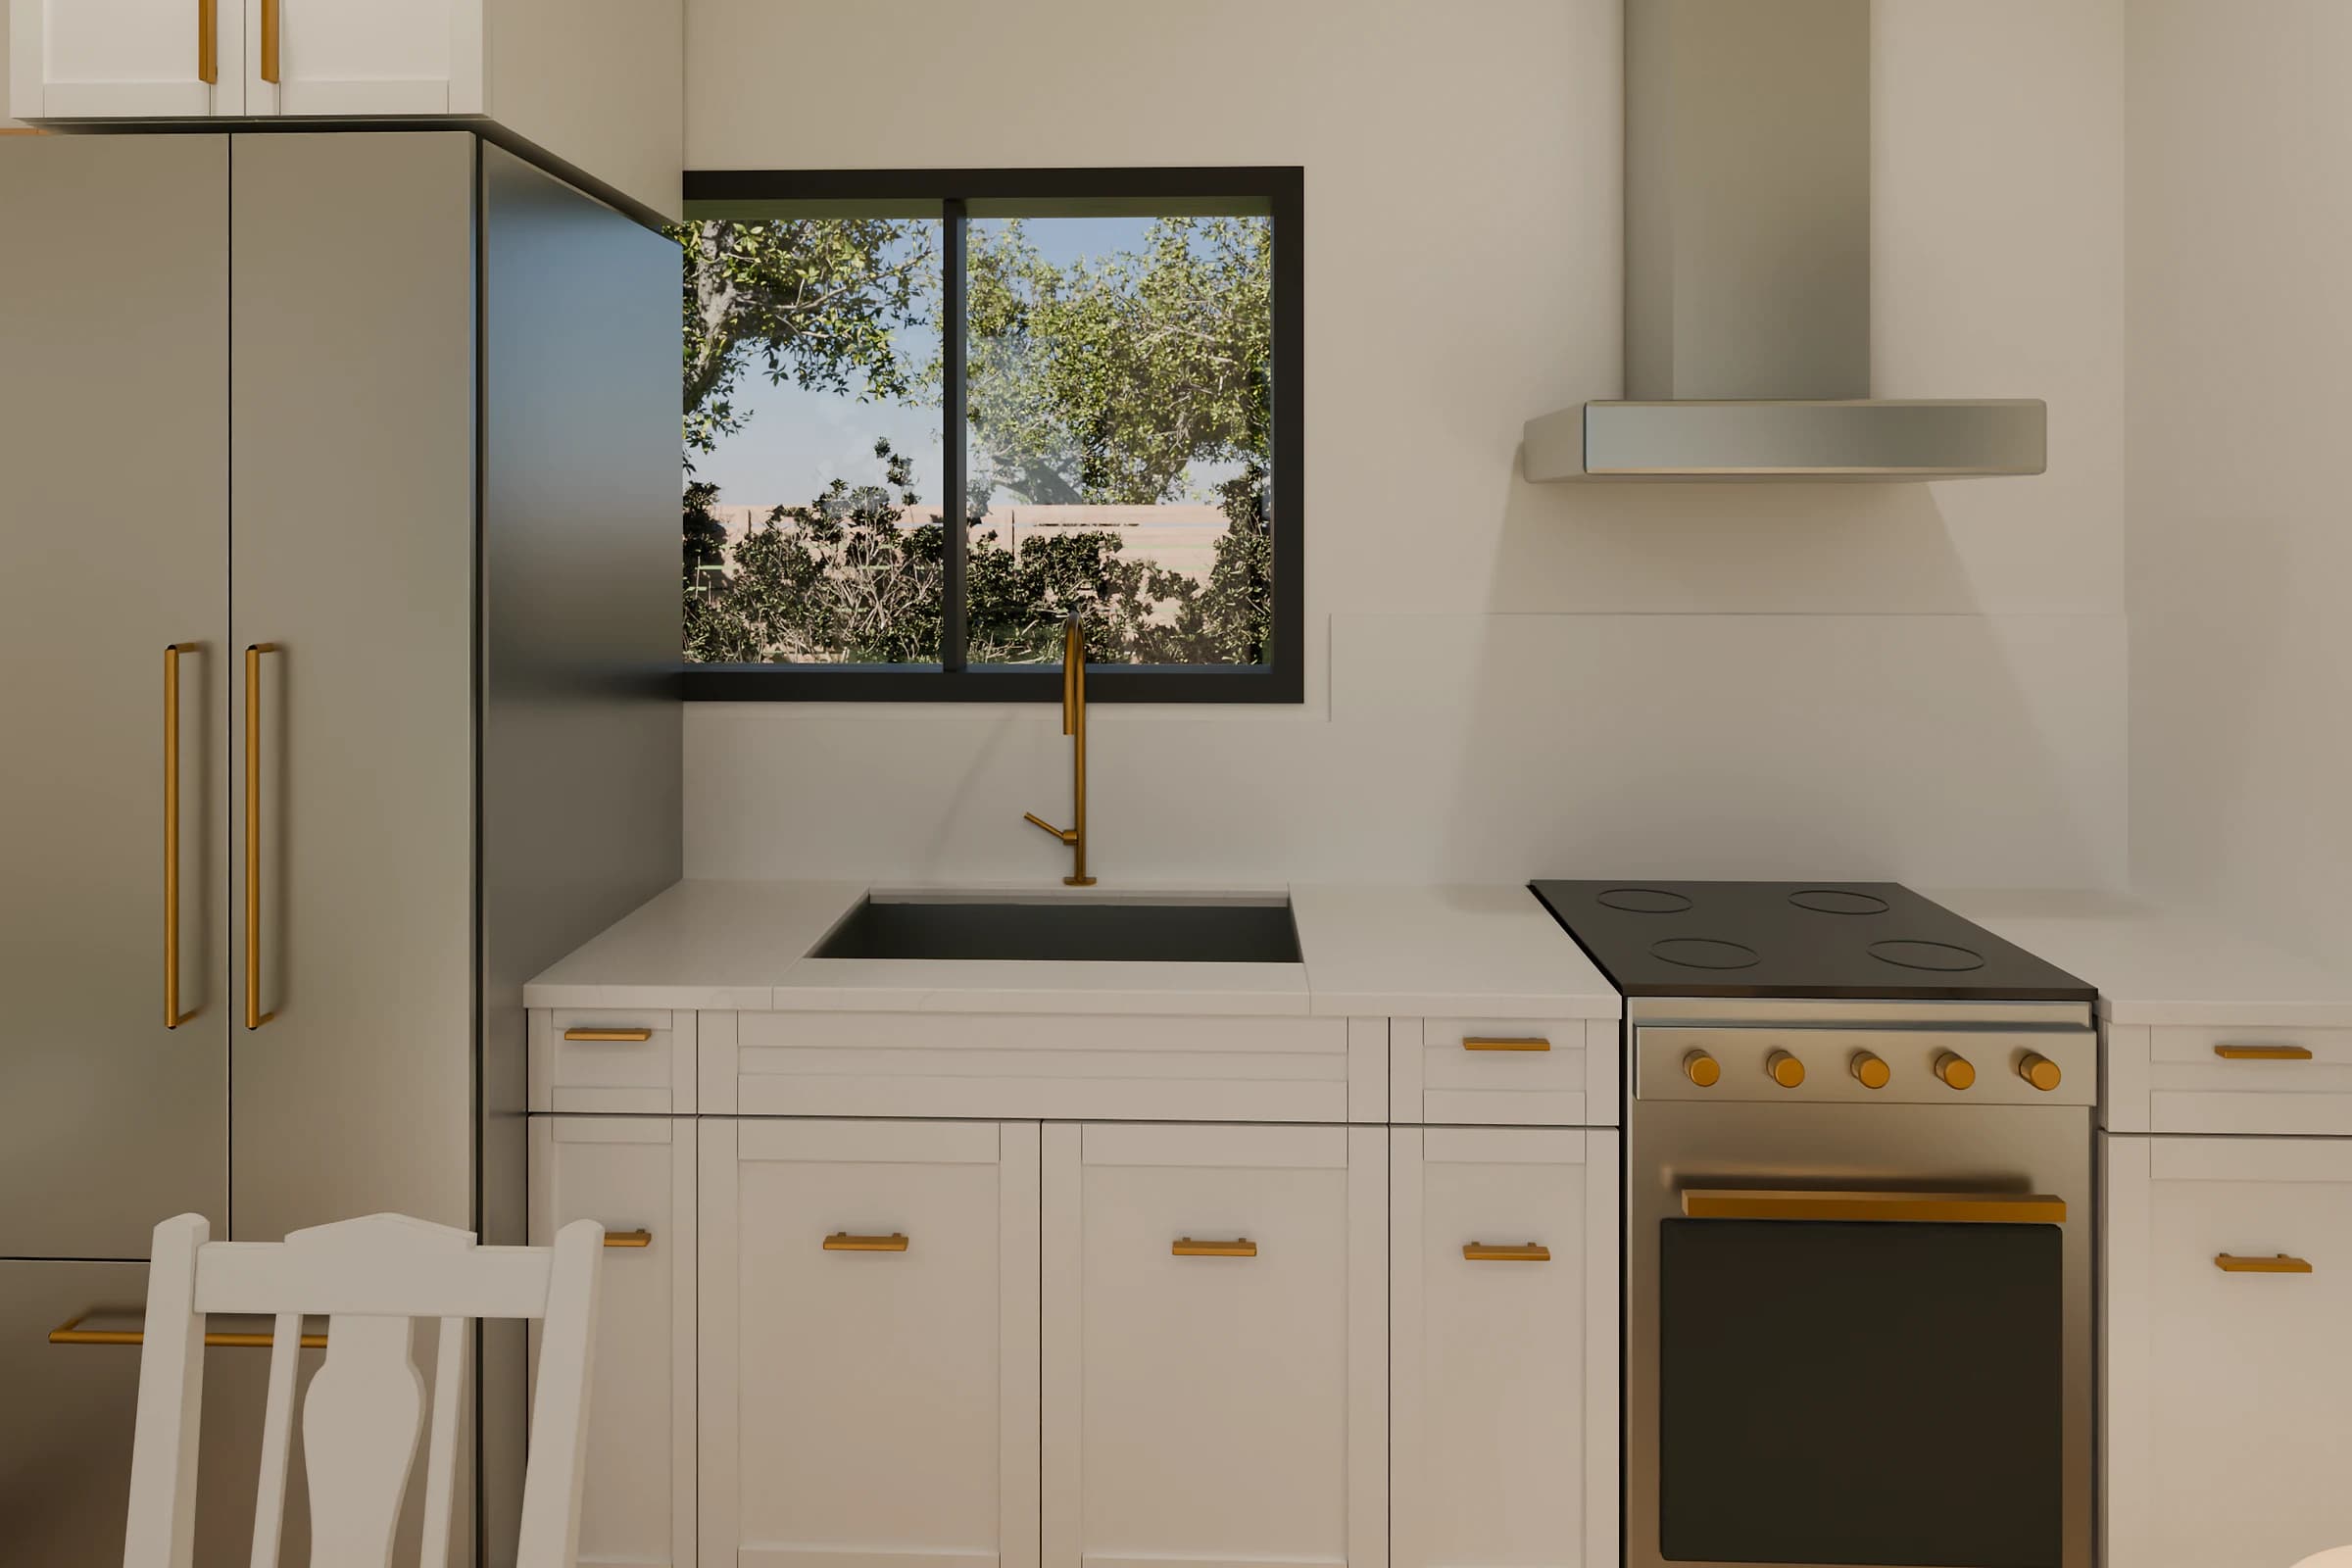
Kitchen 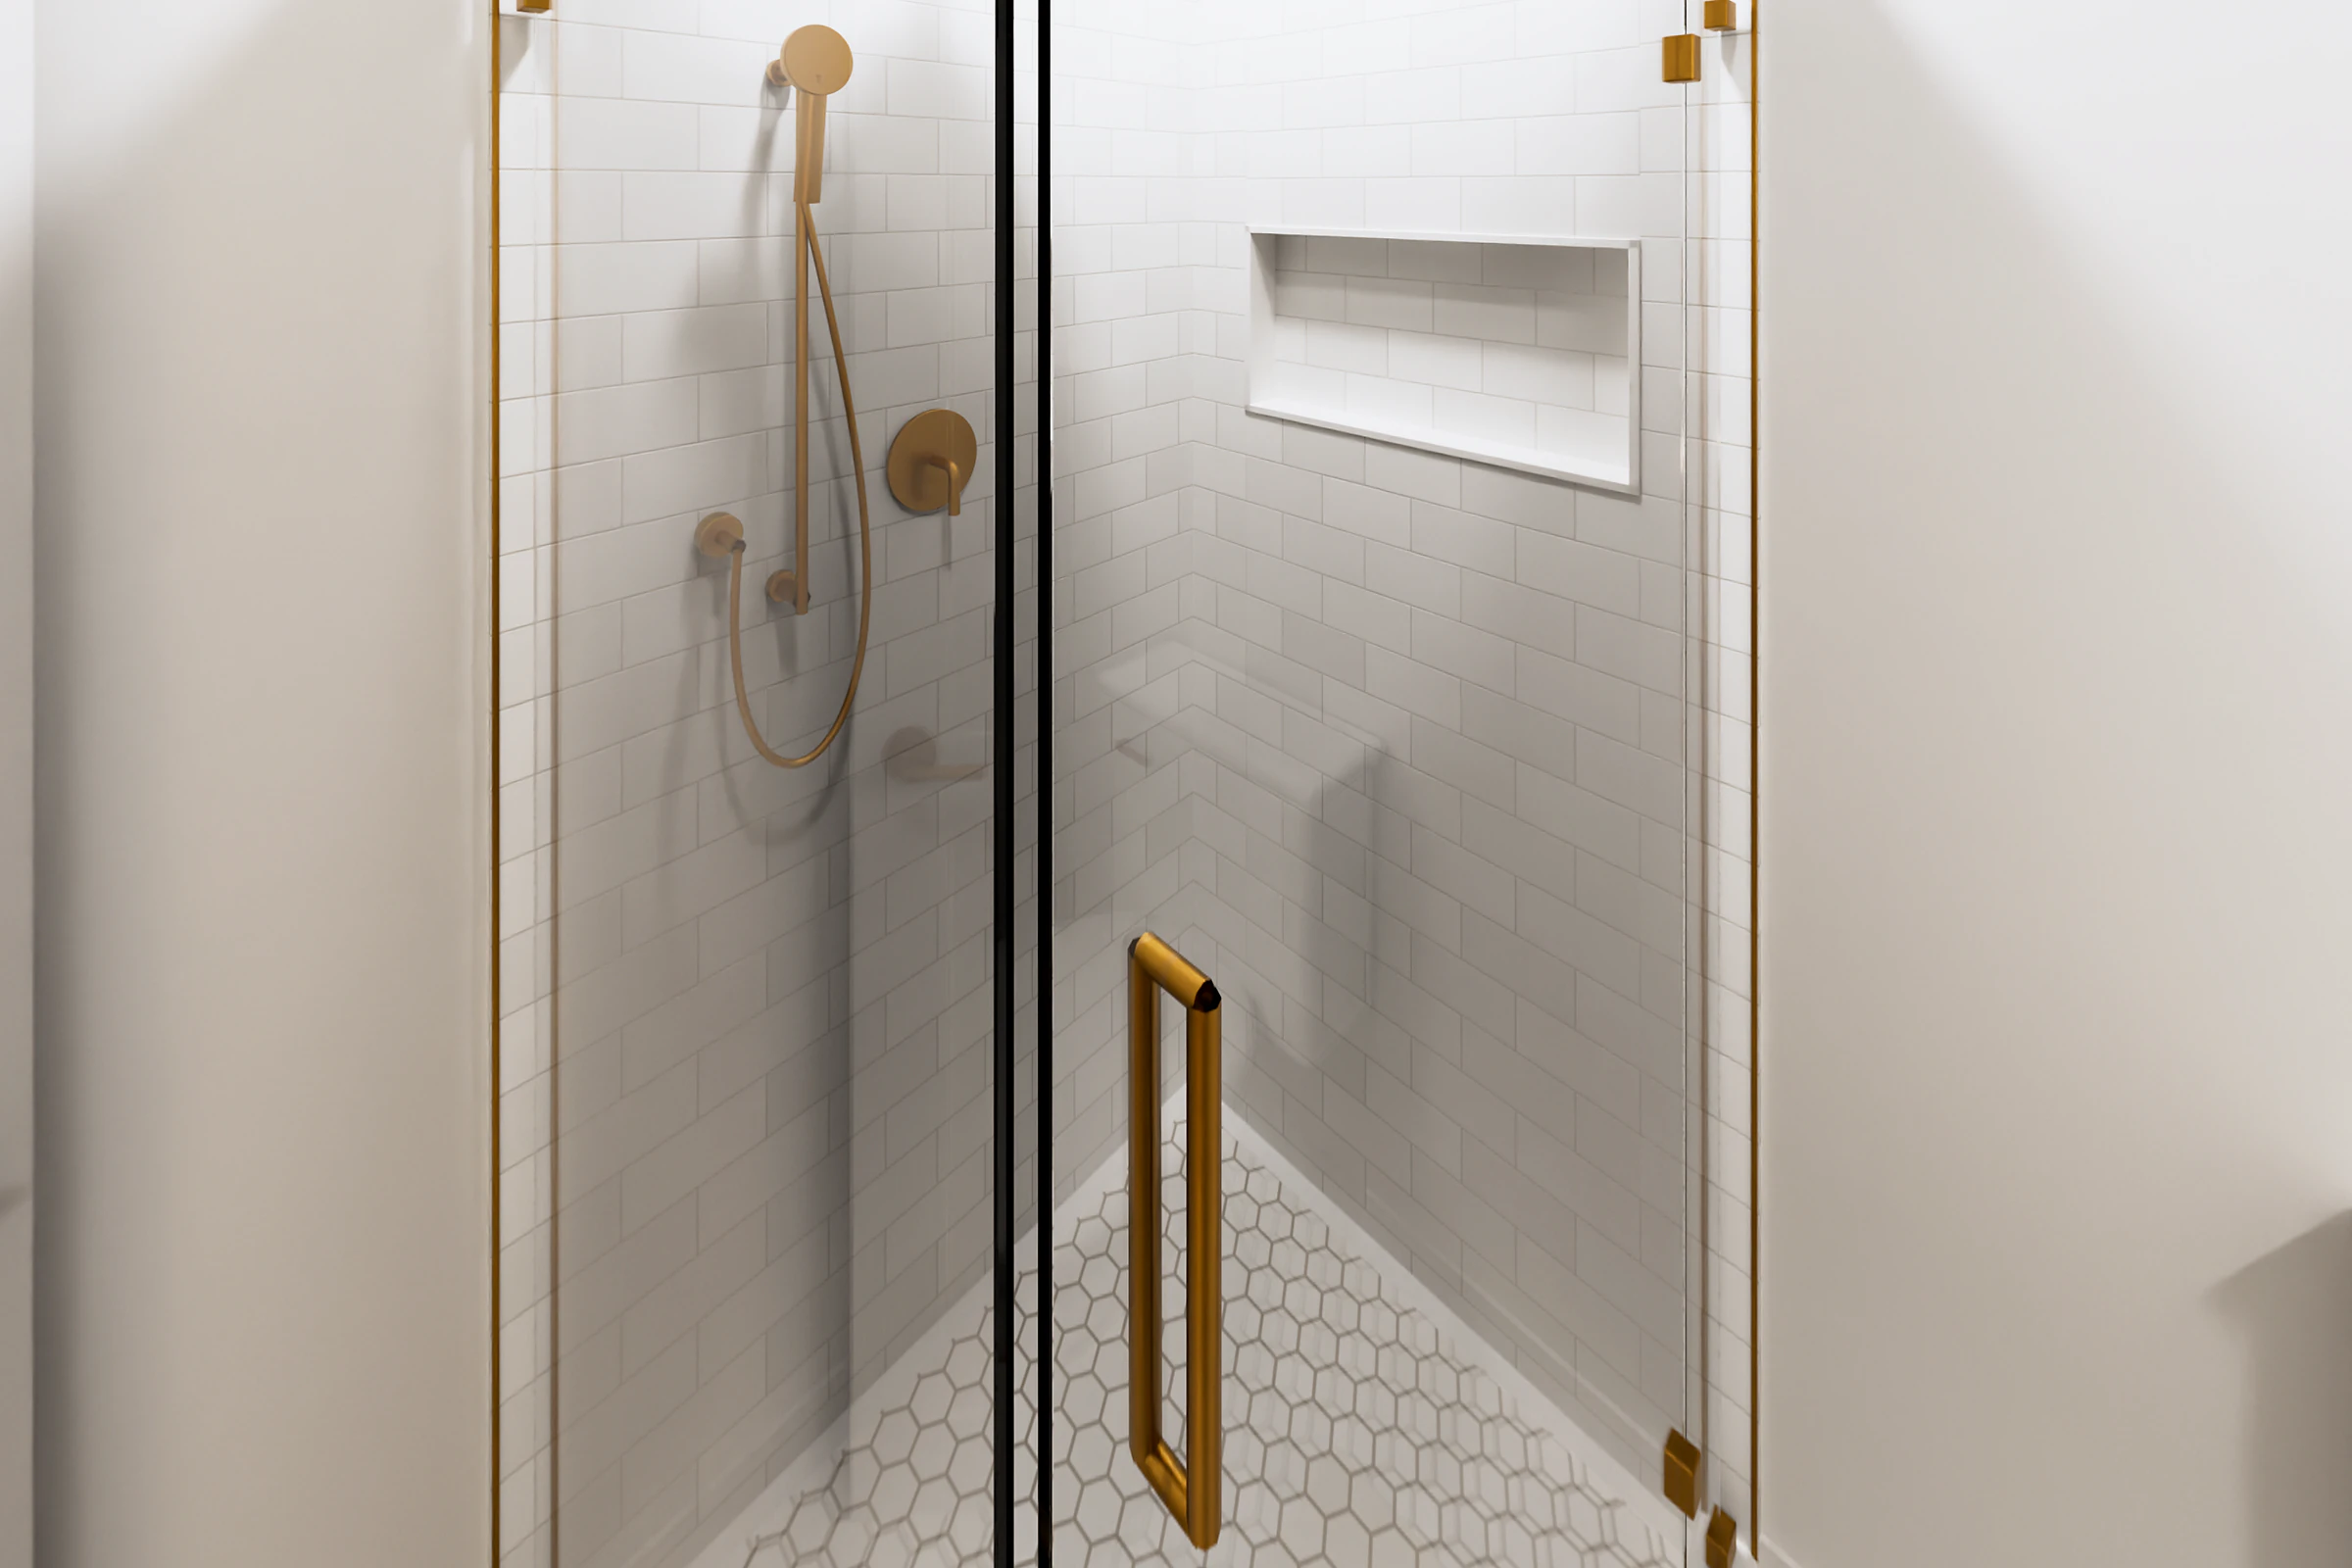
Bath
Explore our backyard models
Studio
1 bath · 350 sq ft
Estimated from $140,000 plus site work and installation
- Unit
- 26' x 13'6"
- Yard space
- 34' x 27'6"
You are viewing the Studio
Design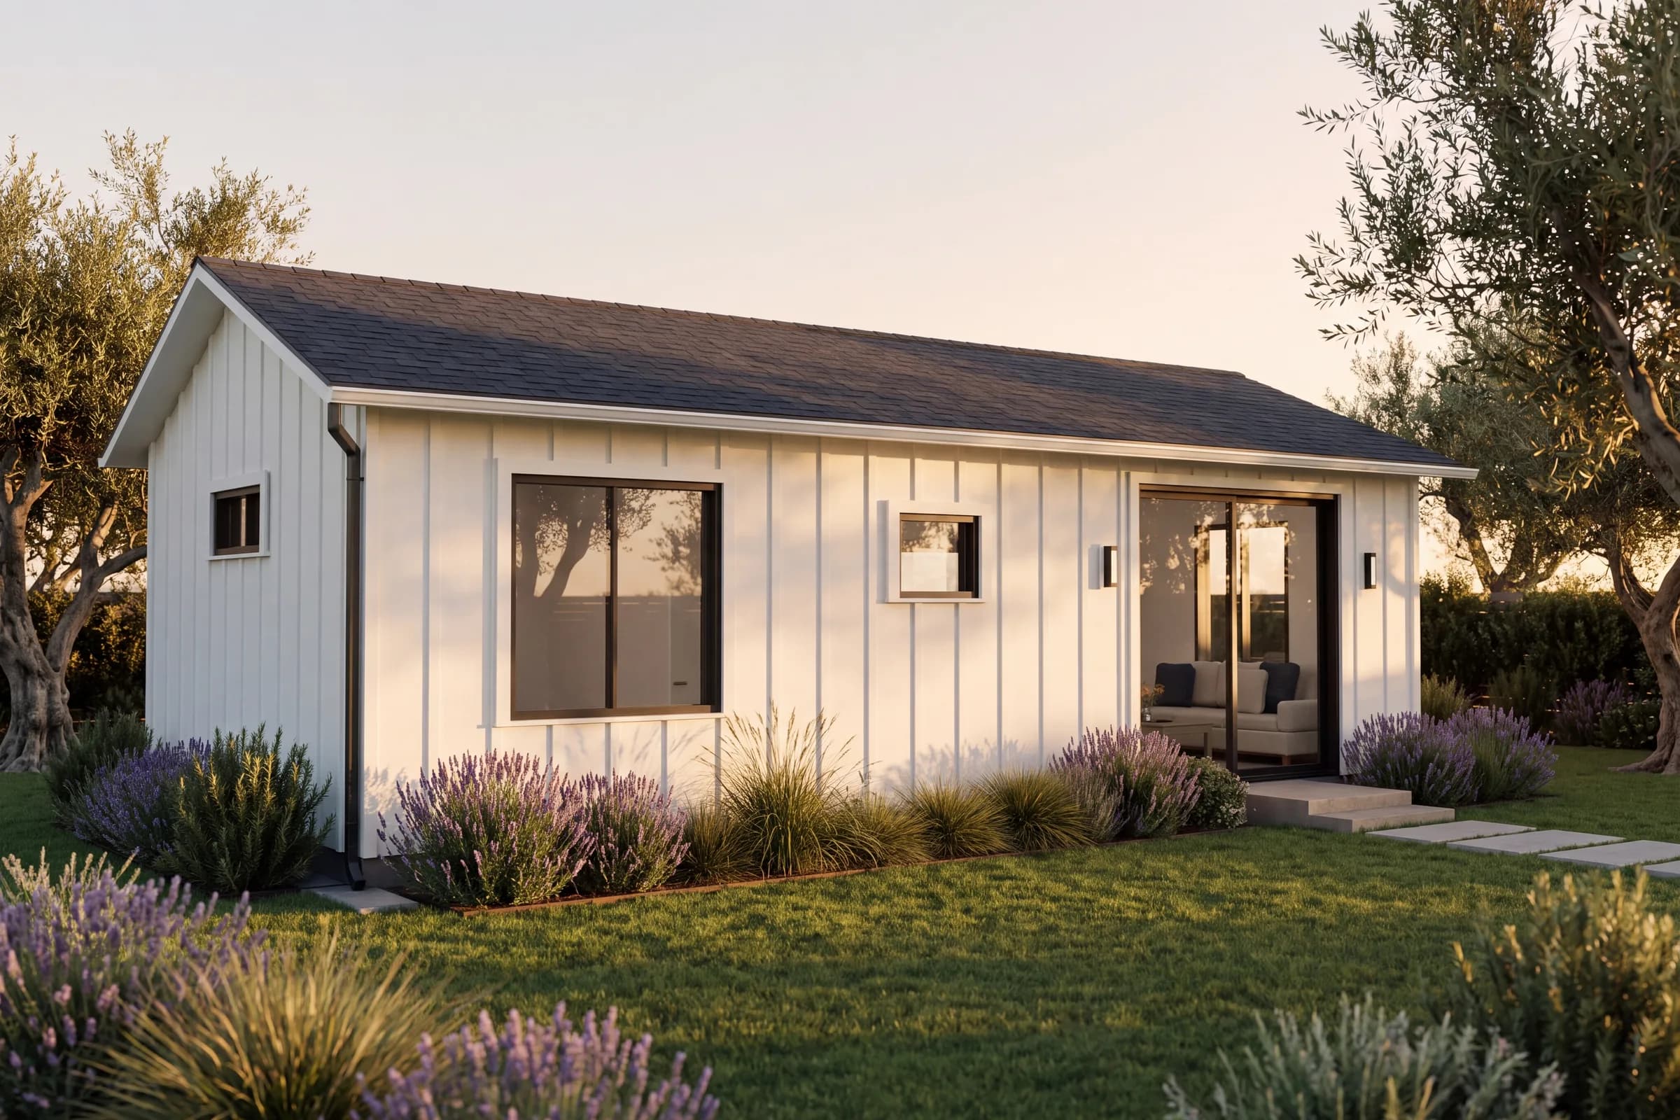
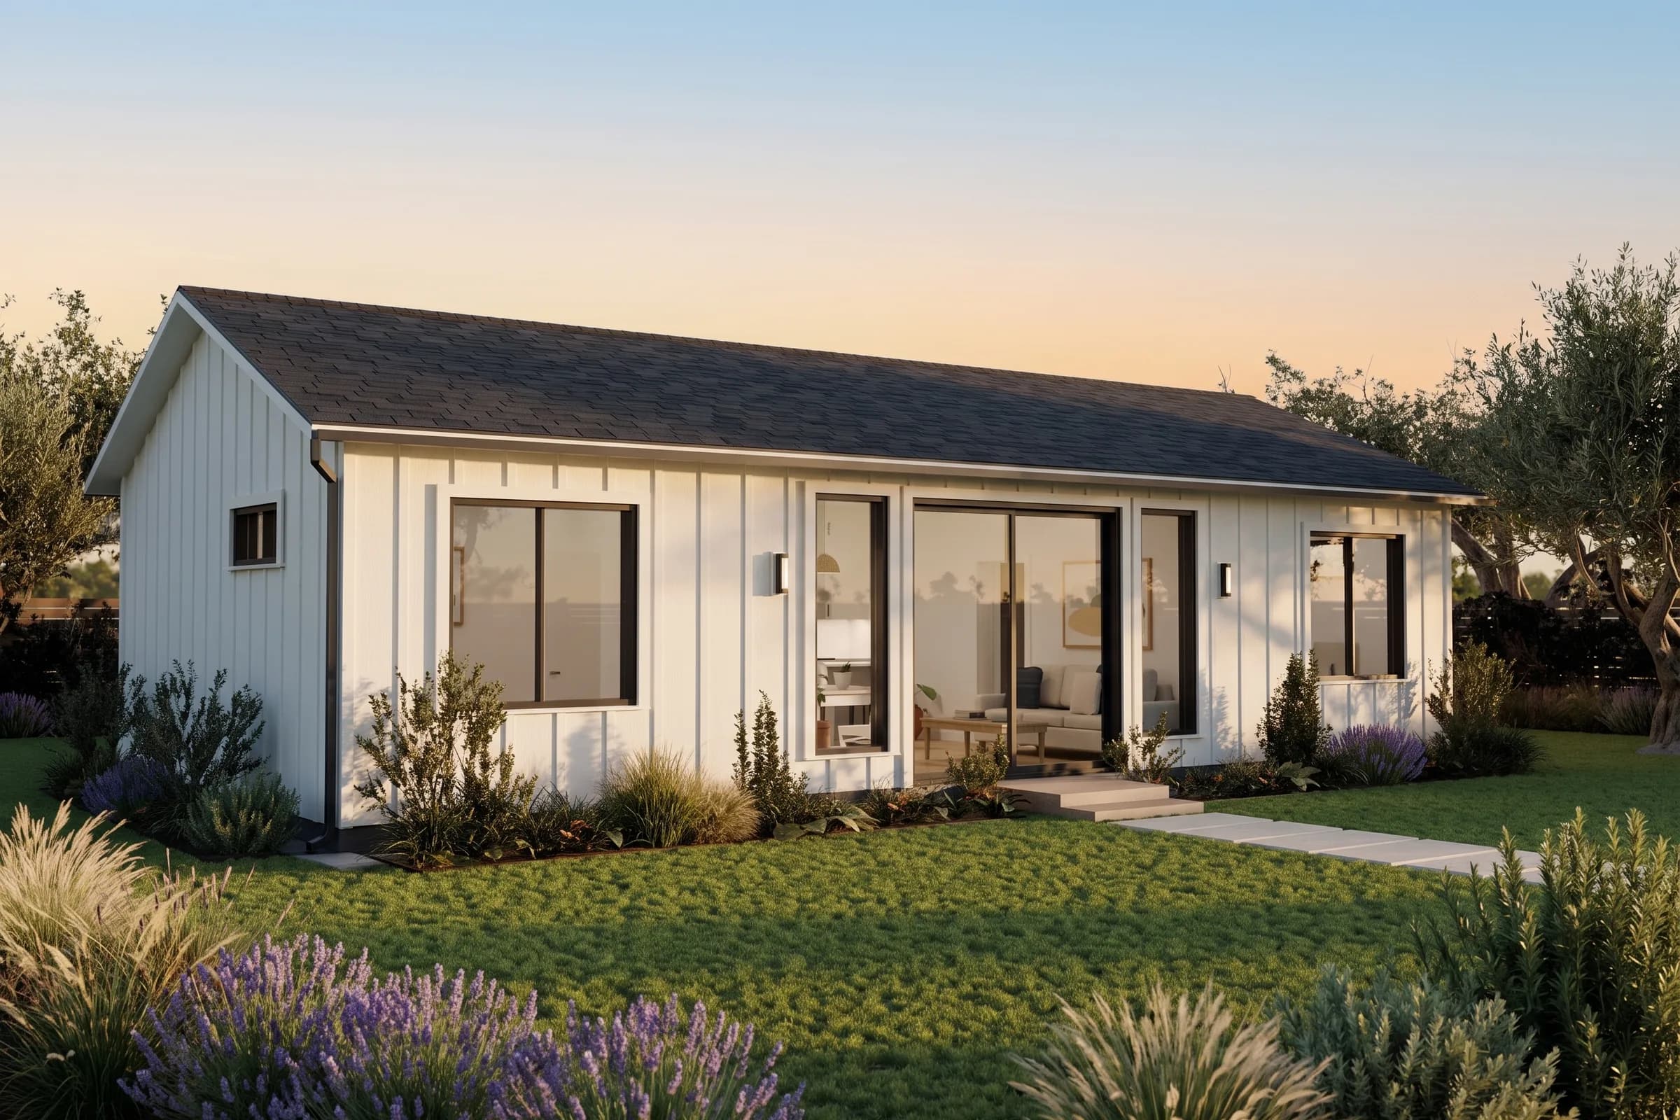
One Bedroom
1 bath · 500 sq ft
Estimated from $170,000 plus site work and installation
- Unit
- 32' x 15'8"
- Yard space
- 40' x 29'8"
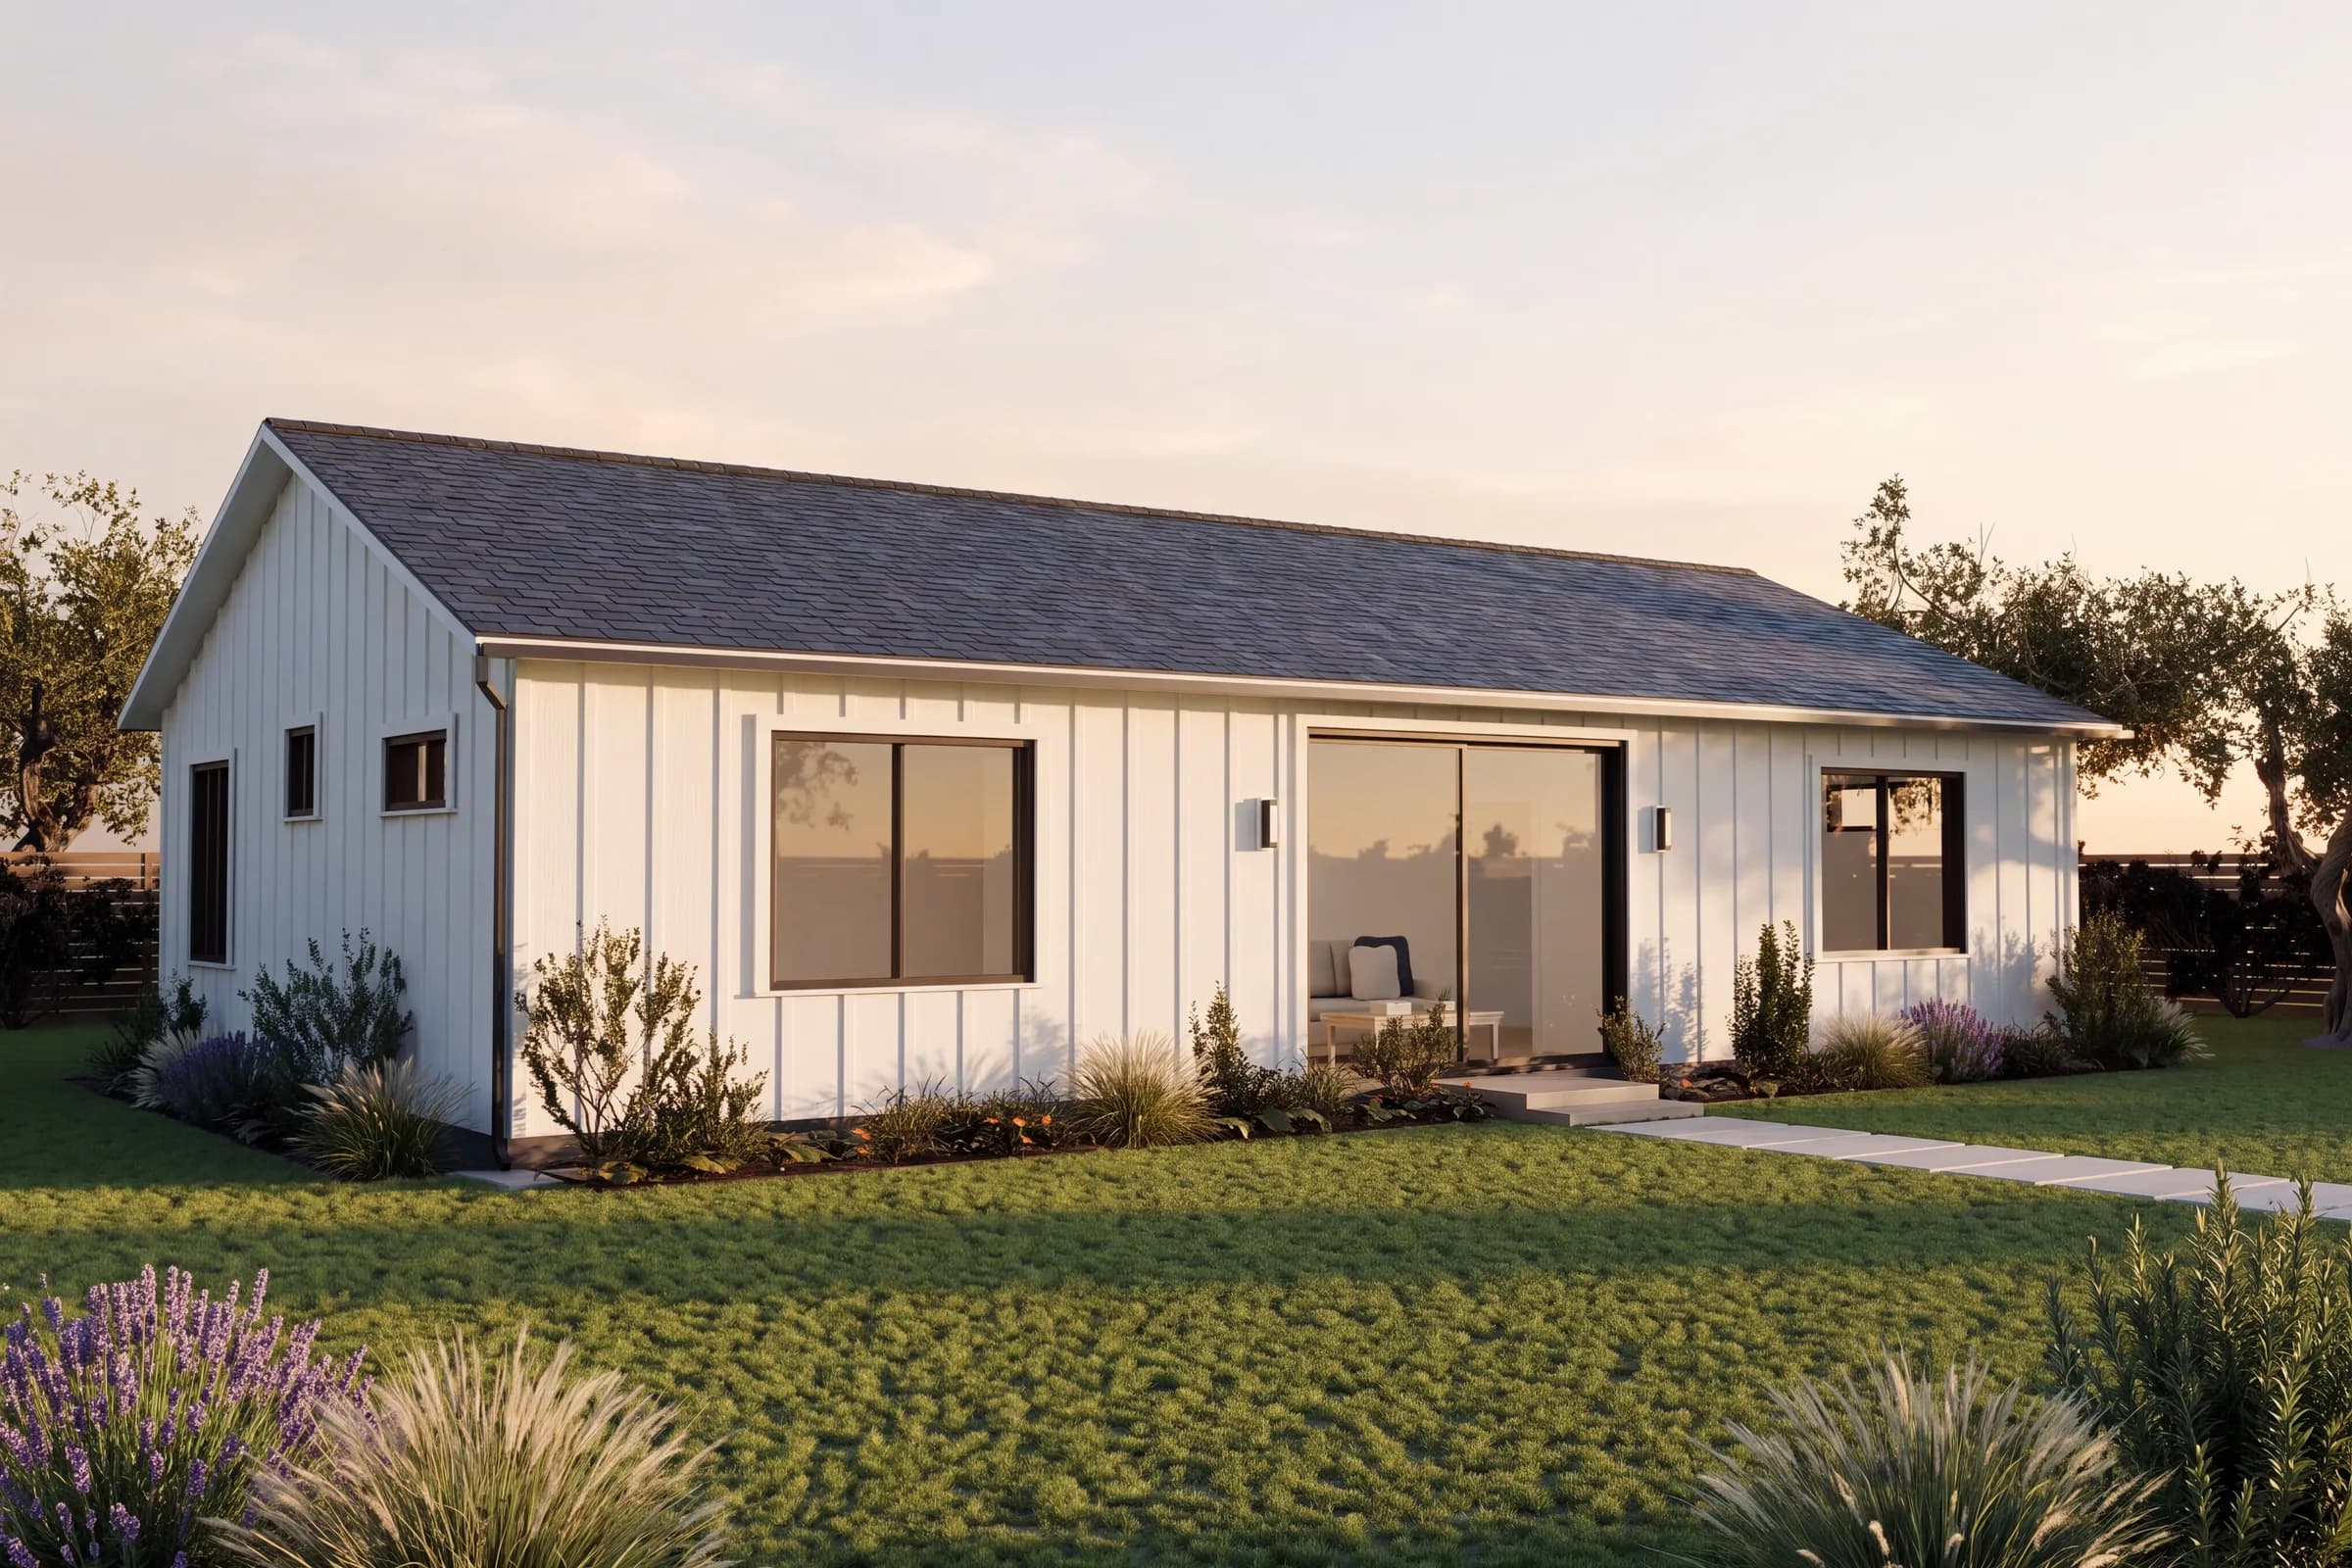
Two Bedroom
2 baths · 800 sq ft
Estimated from $265,000 plus site work and installation
- Unit
- 40' x 20'
- Yard space
- 48' x 34'
Two Bedroom + Office
2 baths · 1,190 sq ft
Estimated from $355,000 plus site work and installation
- Unit
- 46' x 26'
- Yard space
- 54' x 40'
Talk to a builder about the Studio
Tell us your ZIP and whether you own the home. An independent builder will reach out with an estimate for your lot.